
New Construction - Eco Friendly
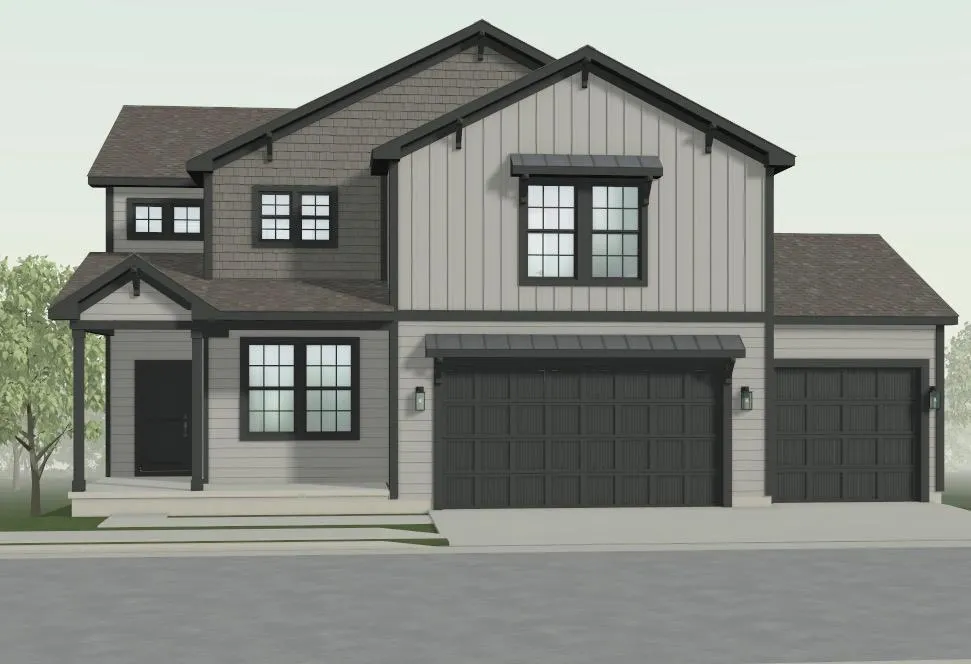
Address
9616 N Ava Street, Kansas City, MO
Price
$ 568,981
Property Attributes
- MLS#2643734
- TypeSingle Family
- Listing Status Active
- CountyPLATTE
- CityKansas City
- Area115 - N=I-435-Hwy 152 - S=Mo Rvr - E=Platte Co Ln
- NeighborhoodWoodhaven
- Zip64154
- StyleTraditional
- Year Built2026
- Price$ 568,981
- Bedrooms4
- Full Bathrooms2
- Half Bathrooms1
- Sqr Footage2153
- Lot Size0.254017 Acres
Data Source:
Heartland MLS (HMLS)
Property Description
Don’t miss your opportunity to own this beautiful newly constructed Ashlar Homes residence, perfectly positioned on a gorgeous walkout lot backing to mature trees and scenic walking trails. This spacious 4-bedroom, 2.5-bathroom two-story home offers a thoughtfully designed open-concept layout with modern finishes and plenty of space for comfortable living and entertaining. The main level features a spacious kitchen with a large island and walk-in pantry, an inviting living area, and convenient access to the backyard. The private primary suite includes a walk-in closet and ensuite bath. The walkout basement provides additional unfinished space ready for your future needs and opens to a beautiful, tree-lined setting. Additional highlights include upgraded interior finishes, energy-efficient construction, and a desirable location close to shopping, dining, entertainment, and everyday conveniences. Enjoy the combination of modern style, functional living space, and a serene homesite backing to nature and walking trails. Move-in ready winter 2026 — don't miss your opportunity to make this beautiful new home yours!
| Elementary School | Middle School | High School |
|---|---|---|
| Barry Elementary | Platte Purchase Middle School | Platte County R-III High School |
| Price History | |
|---|---|
| 9/23/2026 | Listed $568,981 |
General Features
| Living Area | 2153 |
|---|---|
| Sewer | Public Sewer |
| Heating | Natural Gas |
| Cooling | Electric |
| Roof | Composition |
| Appliances | Dishwasher,Disposal,Microwave,Stainless Steel Appliance(s) |
| HOA Fee | 350 |
| Garage Spaces | 3 |
| Patio/Porch Features | Deck,Patio |
| Architectural Style | Traditional |
| Security Features | Smart Door Lock,Smoke Detector(s) |
| Construction Materials | Concrete,Frame |
| Year Built | 2026 |
| Property Subtype | Single Family Residence |
| Ownership | Private |
| Assoc Fee Paid Per | Annually |
| County | Platte |
| Property Type | Residential |
| Association Amenities | Pickleball Court(s),Play Area,Pool,Trail(s) |
| HOA | Yes |
| Subdivision Name | Woodhaven |
| Garage Y/N | Yes |
| Other Structures | None |
| Full Baths | 2 |
| Status | Active |
| Directions | 152 to N Platte Purchase Drive to NW Tiffany Springs,right on Line Creek Parkway. Right across from Central Bank Sporting Complex |
| High School | Platte County R-III |
| City | Kansas City |
| High School District | Platte County R-III |
| MLS Area | 115 - N=I-435/Hwy 152;S=Mo Rvr;E=Platte Co Ln;W=M |
| Lot Size Units | Square Feet |
| Lot Size Square Feet | 11065 |
| Listing Terms | Cash,Conventional,FHA,VA Loan |
| Elementary School | Barry Elementary |
| Middle/Junior High School | Platte Purchase |
| Property Condition | Under Construction |
| Public Remarks | Don’t miss your opportunity to own this beautiful newly constructed Ashlar Homes residence,perfectly positioned on a gorgeous walkout lot backing to mature trees and scenic walking trails. This spaci |
| Builder Name | Ashlar Homes |
| Standard Status | Active |
| In Flood Plain | No |
| HMS_MaintenanceProvidedYN | No |
Interior Features
| Interior Amenities | Ceiling Fan(s),Kitchen Island,Pantry,Walk-In Closet(s) |
|---|---|
| Basement | Unfinished,Stubbed for Bath,Walk-Out Access |
| Flooring | Carpet,Luxury Vinyl,Tile |
| Total Fireplaces | 1 |
| Fireplace Features | Gas,Living Room |
| Basement (Y/N) | Yes |
| Air Conditioning Y/N | Yes |
| Window Features | Thermal Windows |
| Fireplace Y/N | Yes |
| Above Grade Finished Area | 2153 |
| Half Baths | 1 |
| Laundry Features | Bedroom Level,Laundry Room |
| Total Bedrooms | 4 |
| Dining Area Features | Kit/Dining Combo |
| Floor Plan Features | 2 Stories |
Exterior Features
| Parking Features | Attached,Garage Faces Front |
|---|---|
| Lot Features | Adjoin Greenspace,City Lot |
| Water Source | Public |
| Lot Size Area | 11065 |
| Road Surface Type | Paved |
| Builder Model | Foster Modern Farmhouse |
| Road Responsibility | Public Maintenance |
| Other Room Features | Balcony/Loft,Great Room,Office |
Amenities
- Foreclosure
- Views
- Short Sale
- New Construction
- Adult 55+
- Lease To Own
- No HOA Fees
- Furnished
- Primary On Main
- Air Conditioning
- Seller Finance
- Green
- Fixer Upper
- Horse
- Golf
- Fireplace
- Deck
- Garage
- Basement
- Pool
Property vs Single Family Average in 64154
Price
Year Built
 The information displayed on this page is confidential, proprietary, and copyrighted information of Heartland Multiple Listing Service, Inc. (