
Address
9730 N Mokane Street, Kansas City, MO
Price
$ 499,900
Property Attributes
- MLS#2643668
- TypeSingle Family
- Listing Status Active
- CountyPLATTE
- CityKansas City
- Area115 - N=I-435-Hwy 152 - S=Mo Rvr - E=Platte Co Ln
- NeighborhoodPosthill
- Zip64153
- Style
- Year Built2026
- Price$ 499,900
- Bedrooms3
- Full Bathrooms2
- Half Bathrooms0
- Sqr Footage1680
- Lot Size0.119376 Acres
Data Source:
Heartland MLS (HMLS)
Property Description
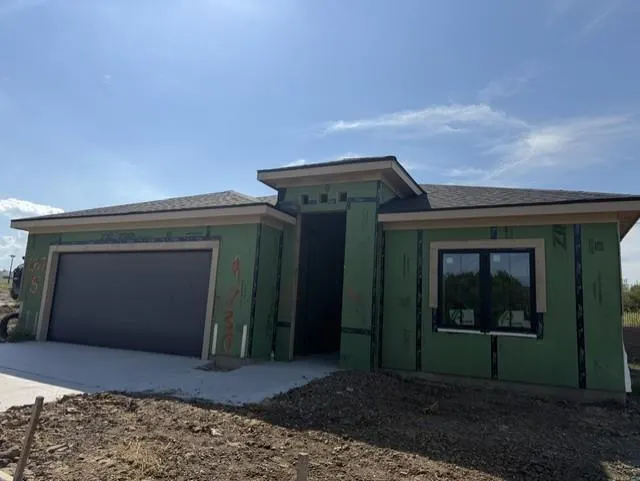
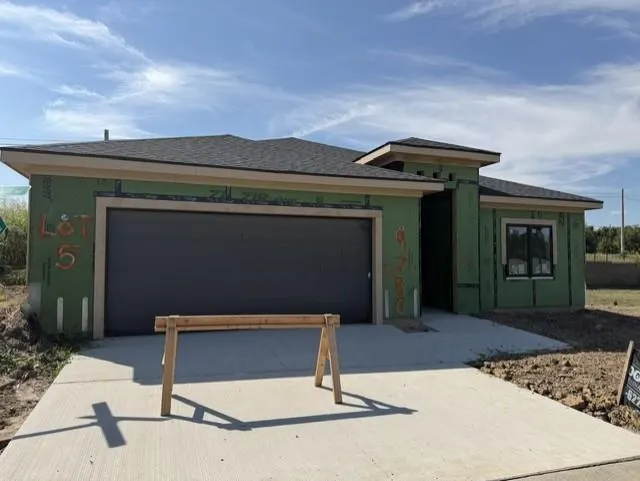
EXPANDED VILLA DEL SOL TRUE RANCH FLOOR PLAN, OPEN FLOOR PLAN WITH HIGH CEILINGS. WALK IN PANTRY. COVERED PATIO. WALL OF WINDOWS FOR PLENTY OF SUNLIGHT. THE RESERVE AT TIFFANY, PLATTE COUNTIES NEWEST VILLA COMMUNITY. JUST MINUTES FROM MCI AND DOWNTOWN.
| Price History | |
|---|---|
| 9/23/2026 | Listed $499,900 |
General Features
| Living Area | 1680 |
|---|---|
| Sewer | Public Sewer |
| Heating | Natural Gas |
| Cooling | Electric |
| Possession | Funding |
| Roof | Composition |
| Appliances | Dishwasher,Disposal,Microwave,Free-Standing Electric Oven |
| HOA Fee | 242 |
| Garage Spaces | 2 |
| Association Fee Includes | Lawn Service,Snow Removal |
| Patio/Porch Features | Covered Patio |
| Construction Materials | Stucco & Frame |
| Year Built | 2026 |
| Property Subtype | Villa |
| Ownership | Private |
| Assoc Fee Paid Per | Monthly |
| County | Platte |
| Property Type | Residential |
| Association Amenities | Pool |
| HOA | Yes |
| Subdivision Name | Posthill |
| Facing Direction | East |
| Garage Y/N | Yes |
| Full Baths | 2 |
| Status | Active |
| Directions | AMBASSADOR TO SKYVIEW NORTH TO EAST AT THE RESERVE AT TIFFANY TO THE FIRST LEFT TO HOME SSTRAIGHT AHEAD. |
| City | Kansas City |
| High School District | Platte County R-III |
| MLS Area | 115 - N=I-435/Hwy 152;S=Mo Rvr;E=Platte Co Ln;W=M |
| Lot Size Units | Square Feet |
| Lot Size Square Feet | 5200 |
| Listing Terms | Cash,Conventional,FHA,VA Loan |
| Public Remarks | EXPANDED VILLA DEL SOL TRUE RANCH FLOOR PLAN,OPEN FLOOR PLAN WITH HIGH CEILINGS. WALK IN PANTRY. COVERED PATIO. WALL OF WINDOWS FOR PLENTY OF SUNLIGHT. THE RESERVE AT TIFFANY,PLATTE COUNTIES NEWEST V |
| Standard Status | Active |
| In Flood Plain | No |
| HMS_MaintenanceProvidedYN | Yes |
Interior Features
| Interior Amenities | Ceiling Fan(s),Custom Cabinets,Kitchen Island,Pantry,Vaulted Ceiling(s),Walk-In Closet(s) |
|---|---|
| Basement | Slab |
| Total Fireplaces | 1 |
| Basement (Y/N) | No |
| Air Conditioning Y/N | Yes |
| Fireplace Y/N | Yes |
| Above Grade Finished Area | 1680 |
| Total Bedrooms | 3 |
| Floor Plan Features | Ranch |
Exterior Features
| Parking Features | Attached |
|---|---|
| Water Source | Private |
| Lot Size Area | 5200 |
| Other Equipment | Fireplace Equip |
Amenities
- Foreclosure
- Views
- Short Sale
- New Construction
- Adult 55+
- Lease To Own
- No HOA Fees
- Furnished
- Primary On Main
- Air Conditioning
- Seller Finance
- Green
- Fixer Upper
- Horse
- Golf
- Fireplace
- Deck
- Garage
- Basement
- Pool
Property vs Single Family Average in 64153
Price
Year Built
 The information displayed on this page is confidential, proprietary, and copyrighted information of Heartland Multiple Listing Service, Inc. (