
Views



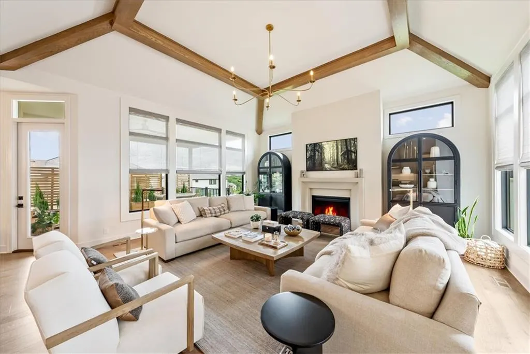
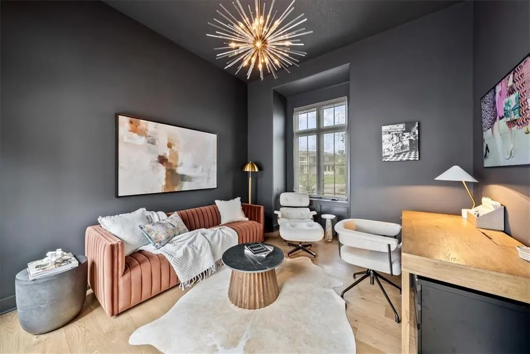
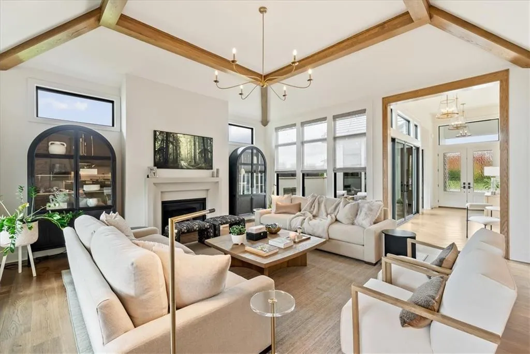
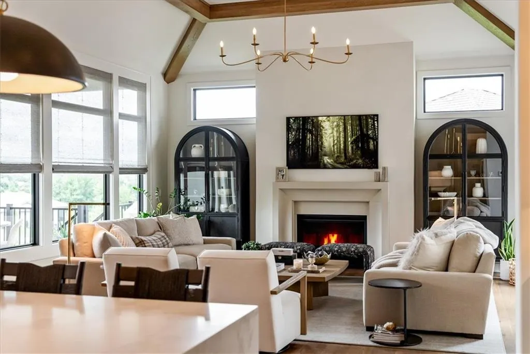
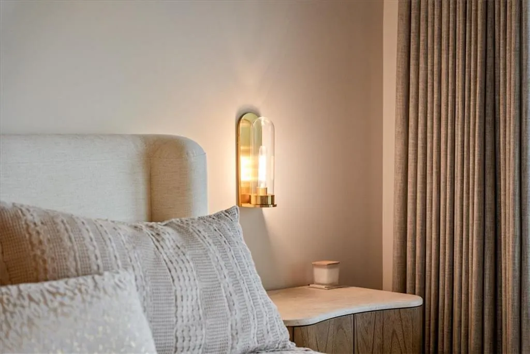
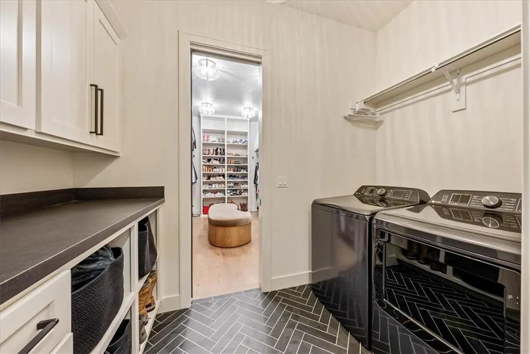
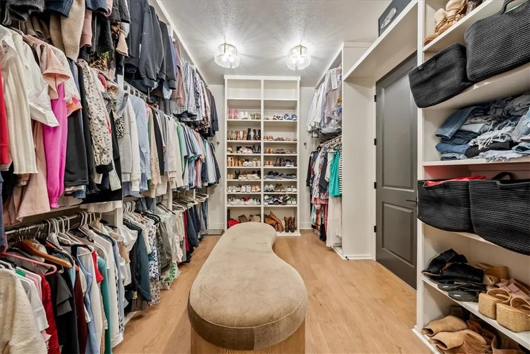
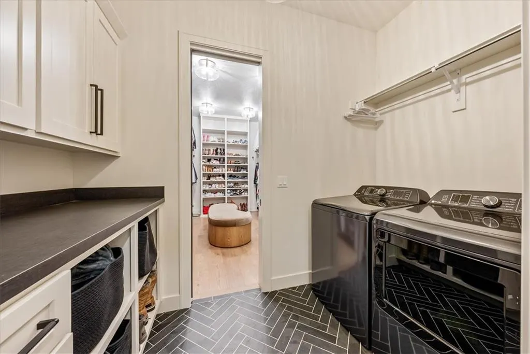

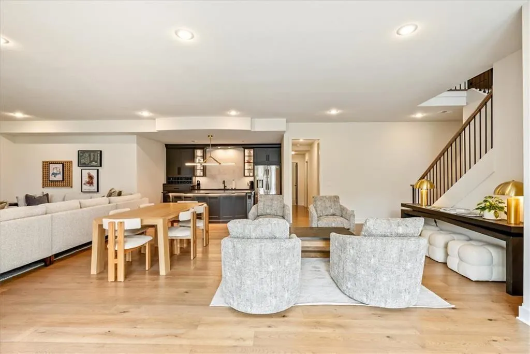

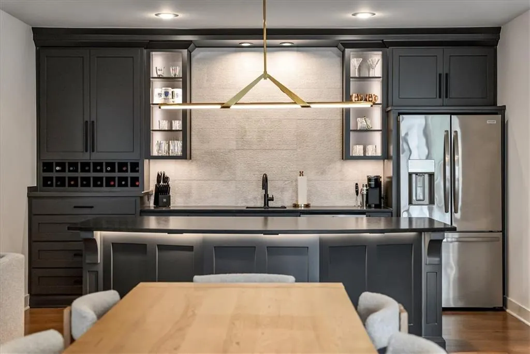
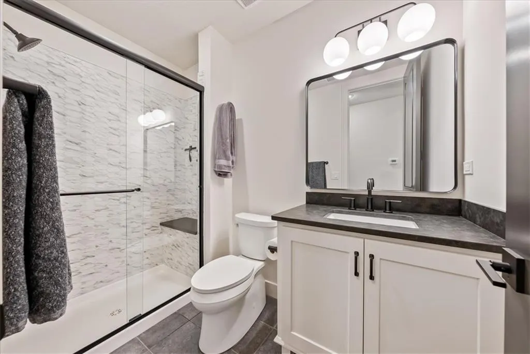
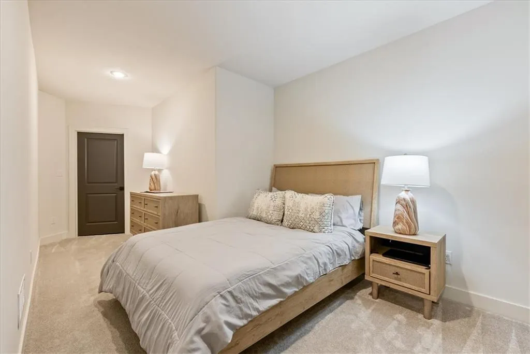
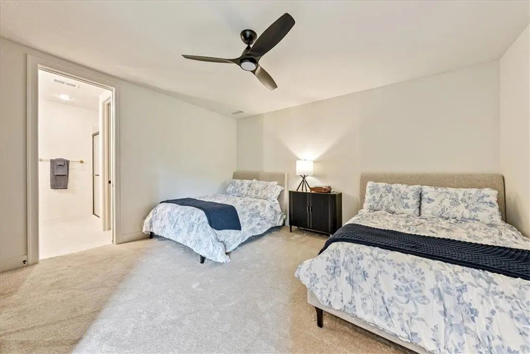
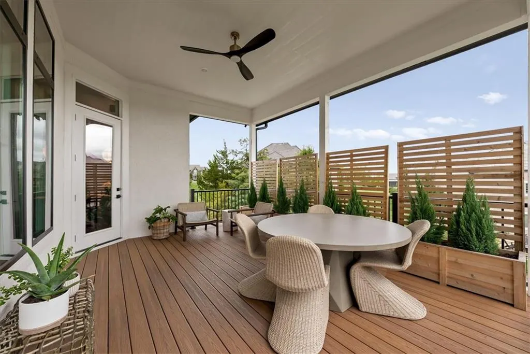
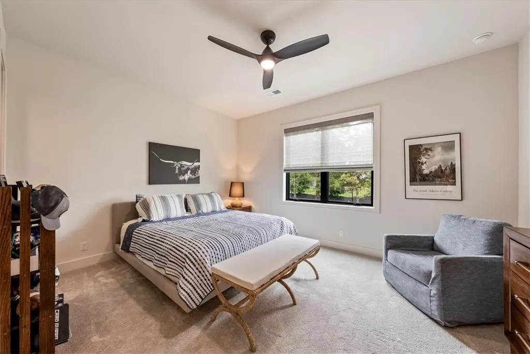
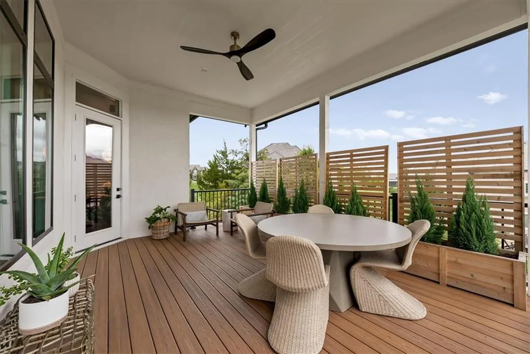
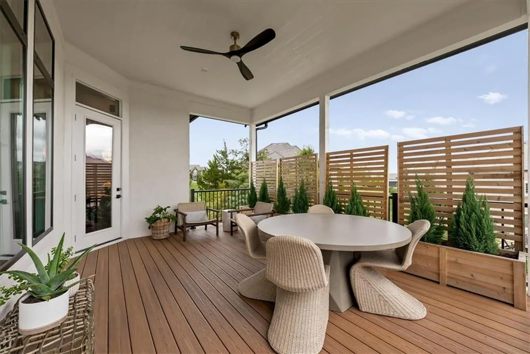
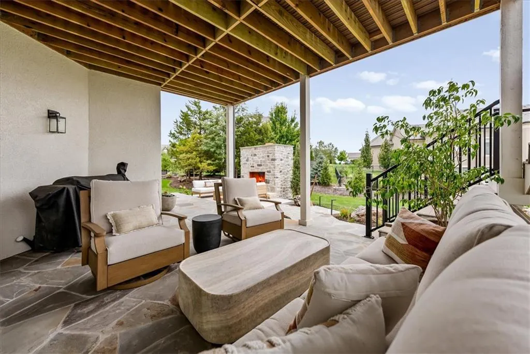
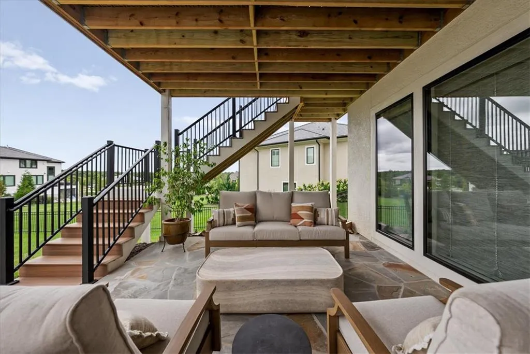
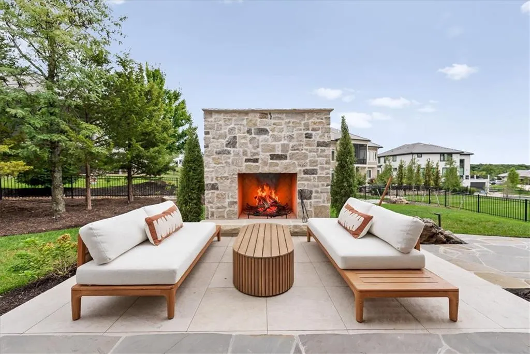
Address
3205 W 149th Street, Overland Park, KS
Price
$ 2,350,000
Property Attributes
- MLS#2643641
- TypeSingle Family
- Listing Status Active
- CountyJOHNSON - KS
- CityOverland Park
- Area345 - N=135th - S=Co Ln - E=State Ln - W=Pflumm
- NeighborhoodHills of Leawood
- Zip66224
- StyleContemporary,Traditional
- Year Built2026
- Taxes$ 23000
- Price$ 2,350,000
- Bedrooms4
- Full Bathrooms5
- Half Bathrooms1
- Sqr Footage4756
- Lot Size0.390106 Acres
Data Source:
Heartland MLS (HMLS)
Property Description
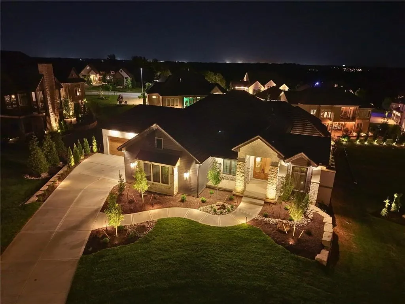
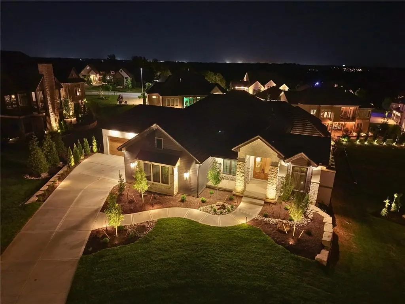
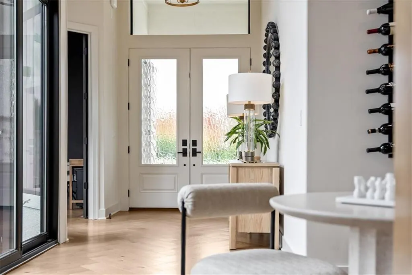
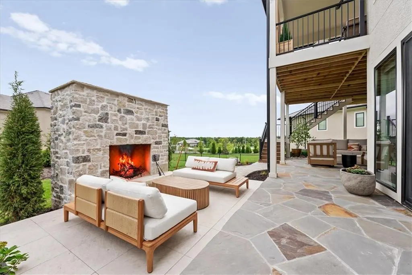
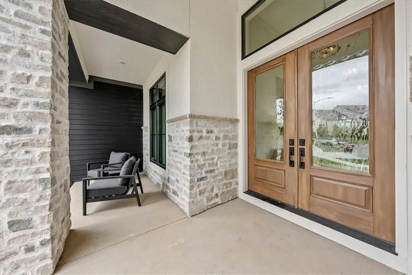
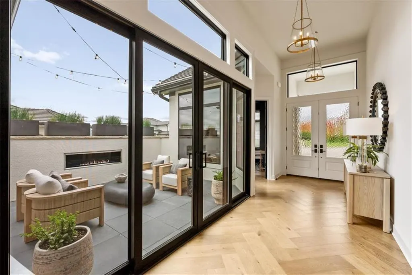
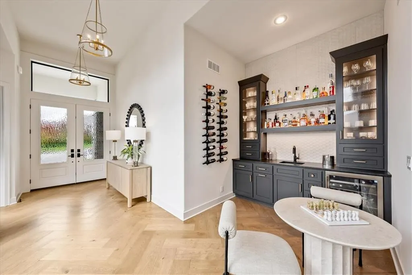
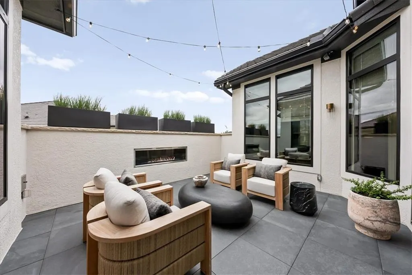
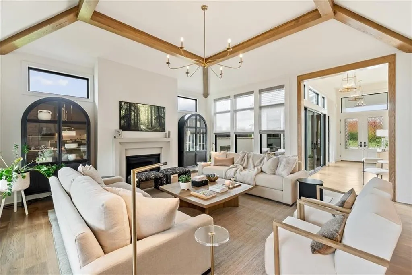
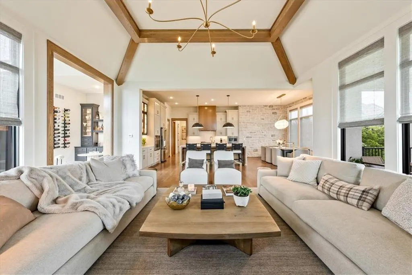
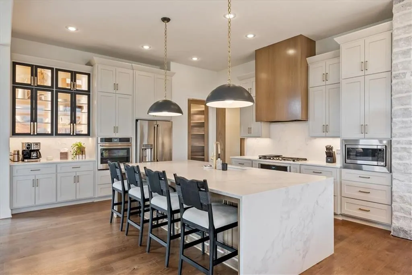
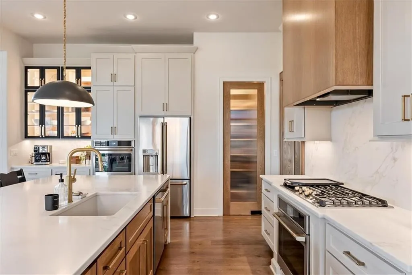
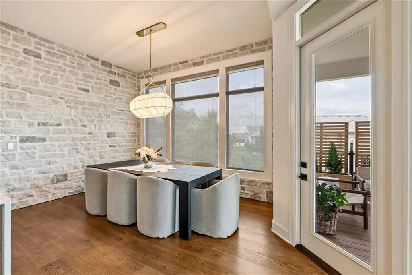
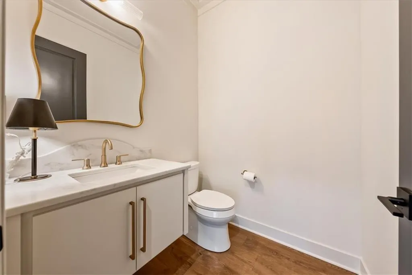
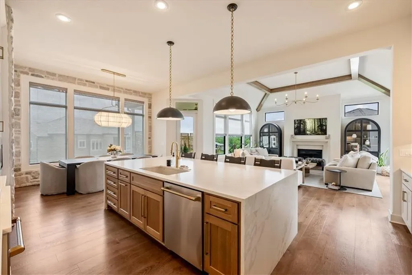
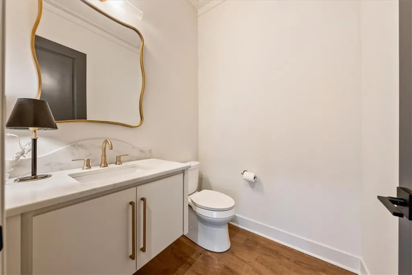
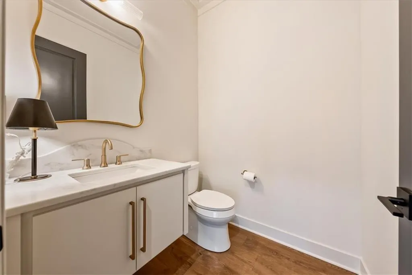
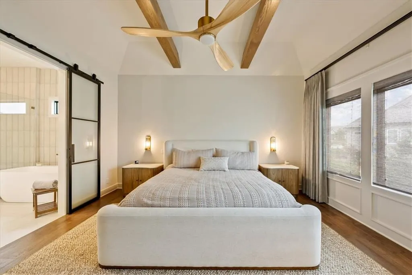
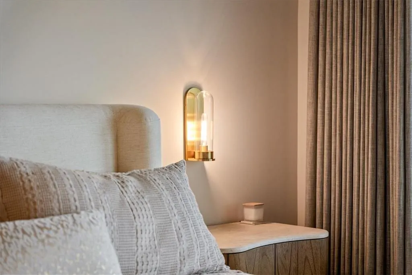
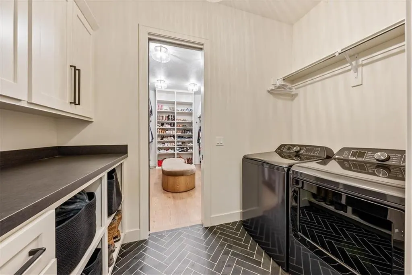
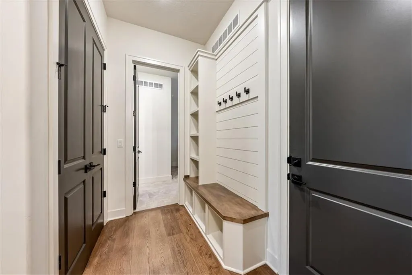
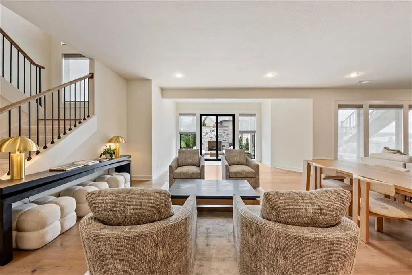
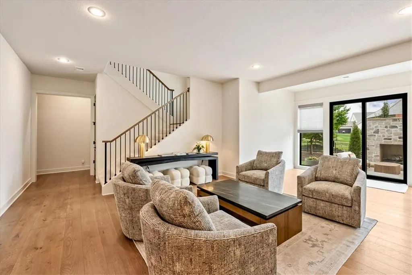
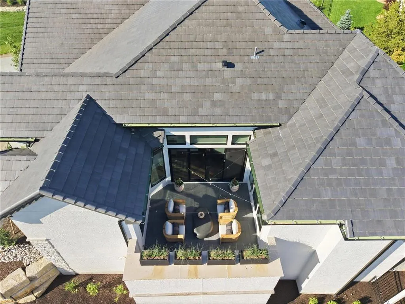
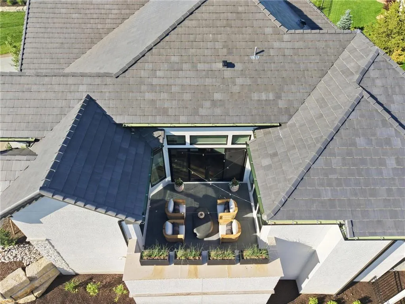
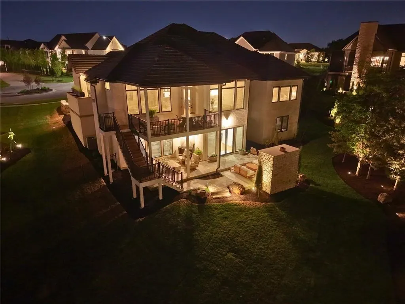
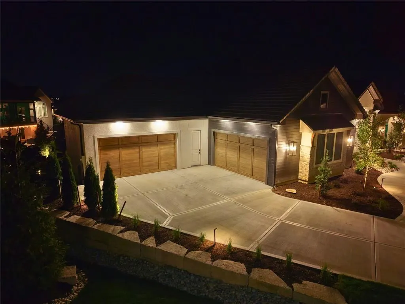
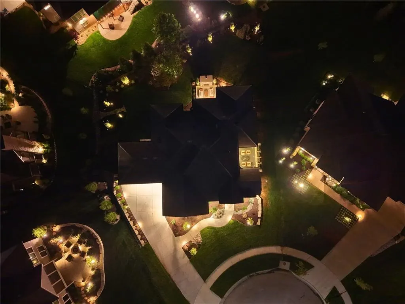
Exceptional Reverse 1.5-story residence in the Estates section of The Hills of Leawood, perfectly positioned on a beautifully treed lot with serene views of the community pond. Designed for sophisticated main-level living, the home features two bedrooms on the main floor, including a luxurious primary suite, a private office, and multiple thoughtfully designed outdoor living spaces. A rare four-car suspended-slab garage provides exceptional space and functionality. The walkout lower level opens to an impressive outdoor retreat featuring a wood-burning fireplace, slate patio, and additional seating areas surrounded by the natural beauty of the property. An intimate main-level courtyard showcases custom tile flooring and a sleek linear gas fireplace, creating a stunning extension of the living space for effortless entertaining and relaxation. The chef’s kitchen is beautifully appointed with custom soft-close cabinetry, quartz countertops, and a dramatic waterfall island. Elevated finishes throughout include a statement cast-stone fireplace, Visual Comfort lighting, custom white oak beams and millwork in the primary suite and living room, and wide-plank white oak flooring throughout both levels. A striking herringbone-patterned entry adds another layer of custom detail. The finished lower level offers exceptional flexibility, including a fifth non-conforming bedroom ideal for guests, a fitness studio, craft room, second office, or additional flex space. Thoughtfully enhanced with distinctive architectural details, luxurious finishes, and exceptional indoor-outdoor living, this residence is even more impressive in person.
| Elementary School | Middle School | High School |
|---|---|---|
| Prairie Star Elementary School | Prairie Star Middle School | Blue Valley High School |
| Price History | |
|---|---|
| 9/23/2026 | Listed $2,350,000 |
General Features
| Living Area | 4756 |
|---|---|
| Sewer | Public Sewer |
| Heating | Natural Gas |
| Cooling | Electric |
| Roof | Tile |
| Appliances | Cooktop,Dishwasher,Disposal,Double Oven,Exhaust Fan,Microwave |
| HOA Fee | 2350 |
| Garage Spaces | 4 |
| Association Fee Includes | Curbside Recycle,Street,Trash |
| Patio/Porch Features | Deck- Covered |
| Architectural Style | Contemporary,Traditional |
| Construction Materials | Stone Trim,Stucco |
| Year Built | 2026 |
| Property Subtype | Single Family Residence |
| Ownership | Private |
| Assoc Fee Paid Per | Annually |
| County | Johnson,KS |
| Property Type | Residential |
| Association Amenities | Pool,Trail(s) |
| HOA | Yes |
| Subdivision Name | Hills of Leawood |
| Garage Y/N | Yes |
| Full Baths | 5 |
| Status | Active |
| Directions | Google maps is not accurate. Enter Subdivision off st and turn right on 150th Terr. Take 150th Terr up the hill to the first cul-de-sac on your left. Home is on the left. |
| High School | Blue Valley |
| City | Overland Park |
| Association Name | Home Services Association |
| High School District | Blue Valley |
| MLS Area | 345 - N=135th;S=Co Ln;E=State Ln;W=Pflumm |
| Lot Size Units | Square Feet |
| Lot Size Square Feet | 16993 |
| Listing Terms | Cash,Conventional |
| Elementary School | Prairie Star |
| Middle/Junior High School | Prairie Star |
| Public Remarks | Exceptional Reverse 1.5-story residence in the Estates section of The Hills of Leawood,perfectly positioned on a beautifully treed lot with serene views of the community pond. Designed for sophistica |
| Virtual Tour | https://iframe.videodelivery.net/8990a922128b1ec98820c092b227fda4 |
| Standard Status | Active |
| In Flood Plain | No |
| HMS_MaintenanceProvidedYN | No |
Interior Features
| Interior Amenities | Kitchen Island,Pantry,Vaulted Ceiling(s),Walk-In Closet(s),Wet Bar |
|---|---|
| Basement | Basement BR,Finished,Walk-Out Access |
| Flooring | Wood |
| Total Fireplaces | 3 |
| Fireplace Features | Family Room,Gas |
| Basement (Y/N) | Yes |
| Air Conditioning Y/N | Yes |
| Window Features | Thermal Windows |
| Fireplace Y/N | Yes |
| Above Grade Finished Area | 2497 |
| Half Baths | 1 |
| Laundry Features | Bedroom Level,Main Level |
| Total Bedrooms | 4 |
| Below Grade Finished Area | 2259 |
| Dining Area Features | Breakfast Area,Eat-In Kitchen,Kit/Dining Combo |
| Floor Plan Features | Ranch,Reverse 1.5 Story |
Exterior Features
| Exterior Amenities | Fire Pit |
|---|---|
| Fencing | Metal |
| Parking Features | Attached,Garage Faces Front,Garage Faces Side |
| Lot Features | Cul-De-Sac,Estate Lot,Many Trees |
| Water Source | Public |
| Lot Size Area | 16993 |
| Other Room Features | Entry,Great Room,Main Floor BR,Main Floor Primary Bedroom,Office,Recreation Room |
Amenities
- Foreclosure
- Views
- Short Sale
- New Construction
- Adult 55+
- Lease To Own
- No HOA Fees
- Furnished
- Primary On Main
- Air Conditioning
- Seller Finance
- Green
- Fixer Upper
- Horse
- Golf
- Fireplace
- Deck
- Garage
- Basement
- Pool
Property vs Single Family Average in 66224
Price
Taxes
Year Built
 The information displayed on this page is confidential, proprietary, and copyrighted information of Heartland Multiple Listing Service, Inc. (