
Open House Sat, Sep 26th 01:00 PM - 03:00 PM







Address
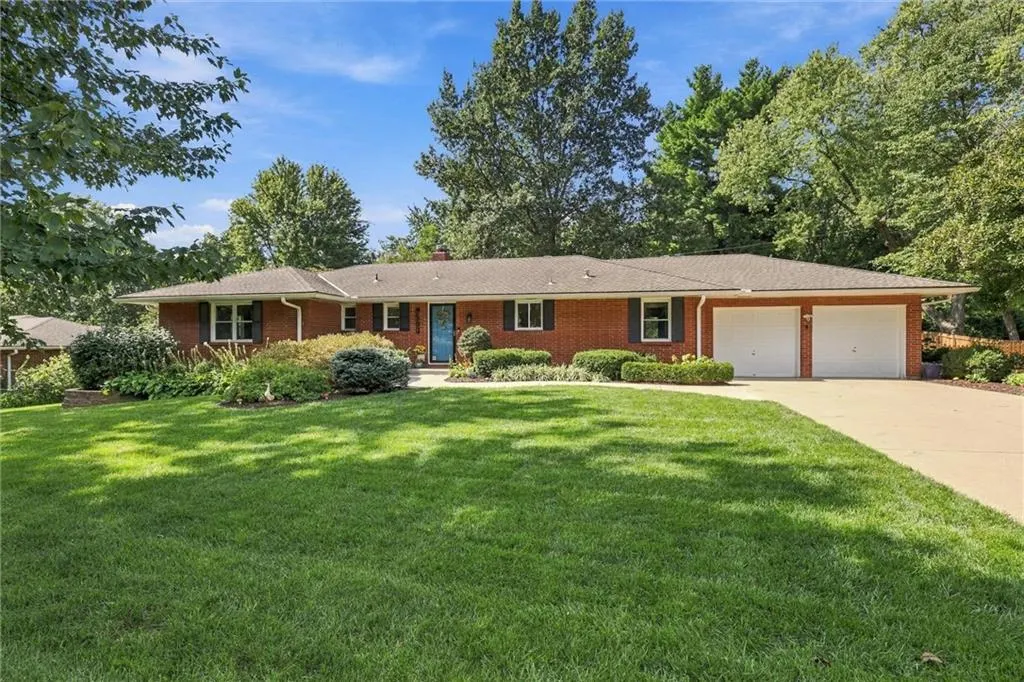
9500 Meadow Lane, Leawood, KS
Price
$ 695,000
Property Attributes
- MLS#2643163
- TypeSingle Family
- Listing Status Active
- CountyJOHNSON - KS
- CityLeawood
- Area320 - N=75th - S=I-435 - E=State Ln - W=I-35 & K-1
- NeighborhoodLeawood Estates
- Zip66206
- StyleTraditional
- Year Built1956
- Taxes$ 5684
- Price$ 695,000
- Bedrooms4
- Full Bathrooms3
- Half Bathrooms0
- Sqr Footage2917
- Lot Size0.526699 Acres
Data Source:
Heartland MLS (HMLS)
Property Description
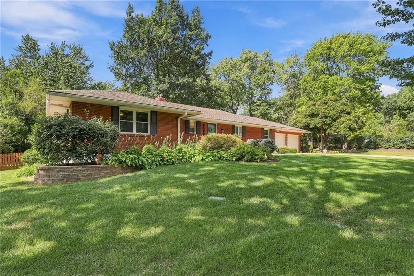
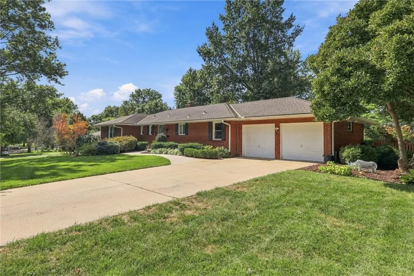
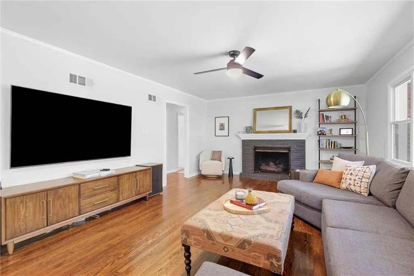
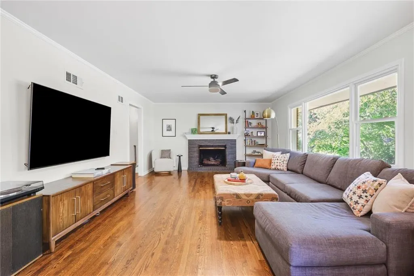
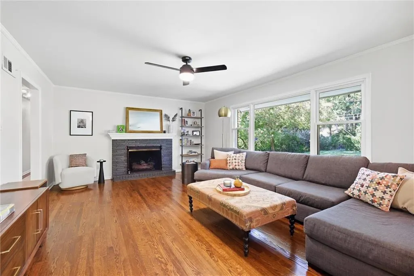
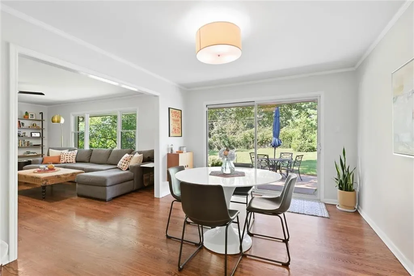
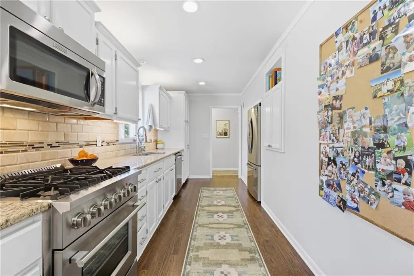
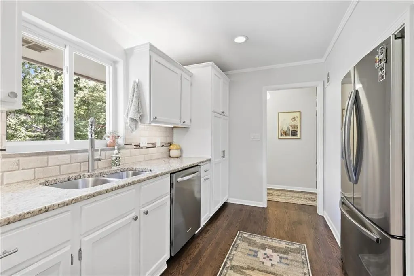
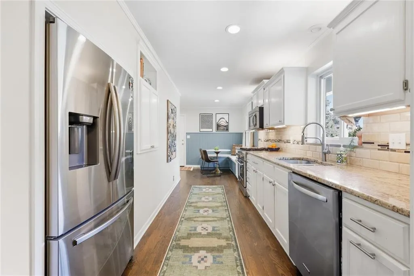
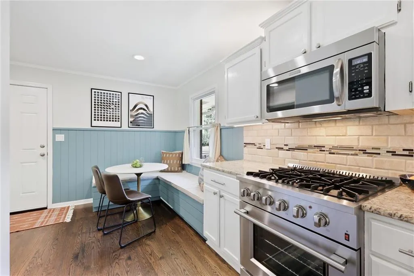
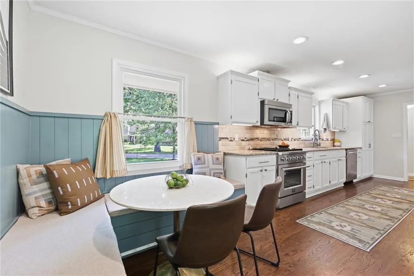
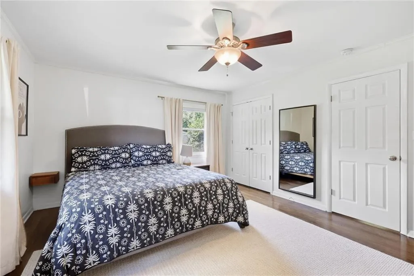
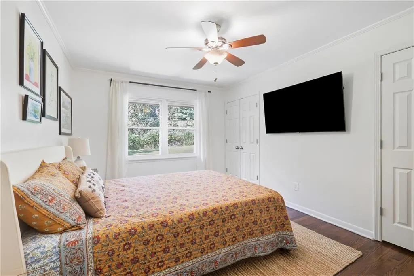
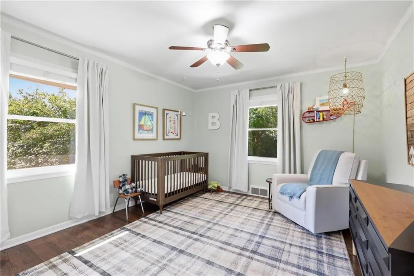
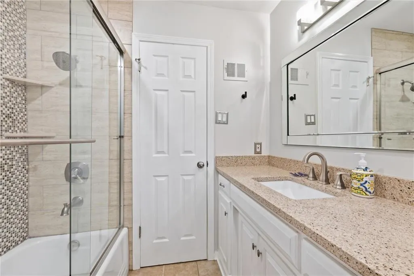
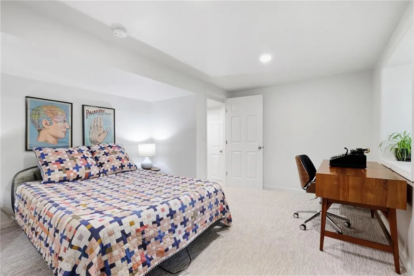
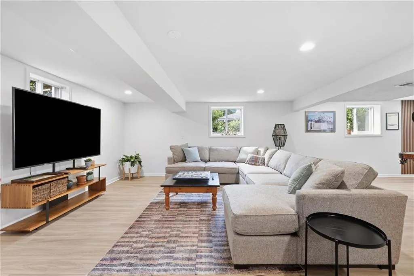
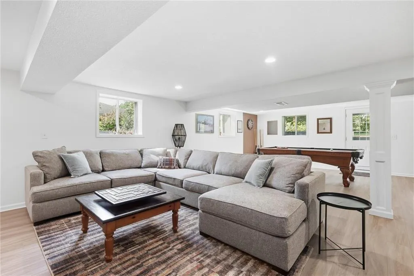
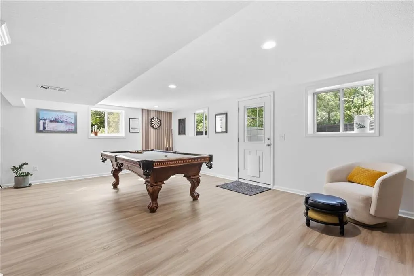
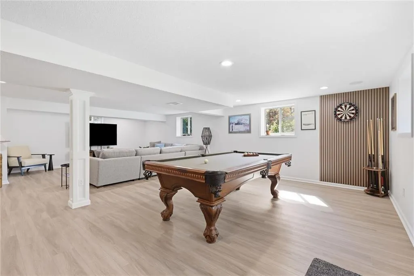
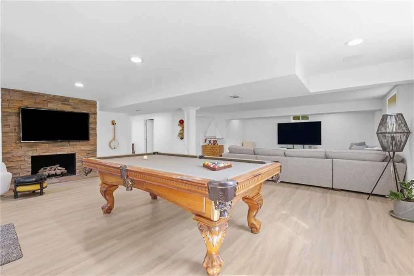
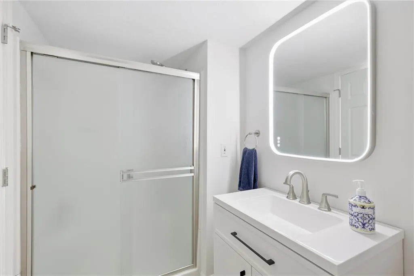
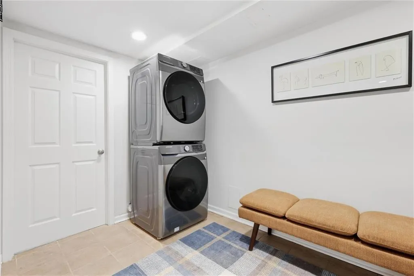
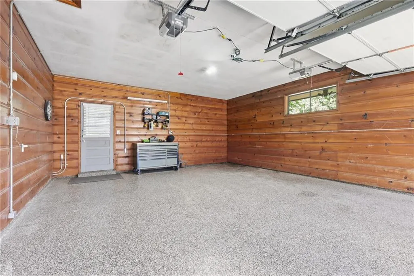
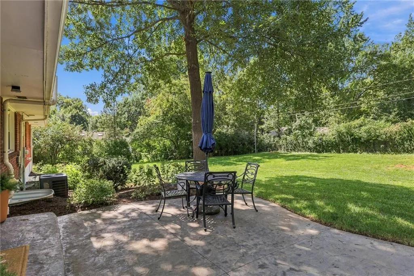
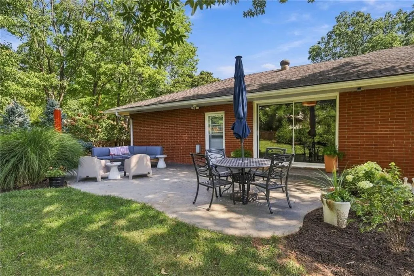
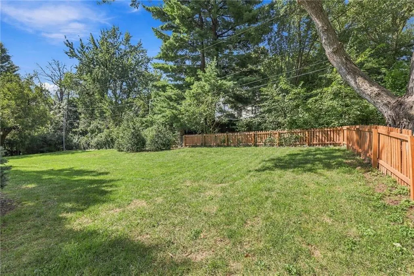
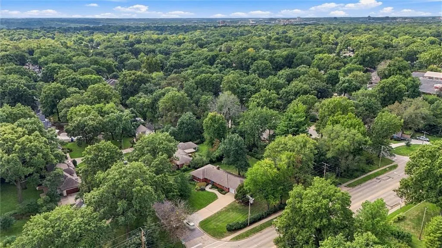
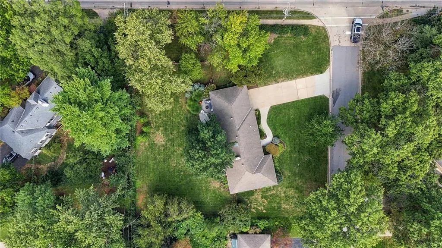
One of Old Leawood's iconic streets sits this beautiful 1956 four-sided brick ranch, nestled on over a half acre on a flat, treed, corner lot. Original charm meets a refreshed look with this four bedroom three full-bath home. Orignal hardwood floors throughout the first floor. Spacious bedrooms with an array of closets. A remodeled primary bath with custom his and her closets. An abundance of natural light pours in the large picture window in the living room. Step through the dining room to the spacious outdoor stamped patio and an esstablished landscape. The walk-up basement lights up with all the daylight windows. Basement includes a new guest bedroom, bathroom remodel, large laundry room, pool room, and entertainment area. Patio does have electrical run for a hot tub. Garage has been epoxy sealed and power run for an electirc vehicle. Main power line to home has been burried. Remote/Wireless sprinkler system and thermostat. A true Old Leawood ranch looking for its next chapter - schedule your private tour today!
| Elementary School | Middle School | High School |
|---|---|---|
| Brookwood Elementary School | Indian Woods Middle School | SM South High School |
| Price History | |
|---|---|
| 9/25/2026 | Listed $695,000 |
General Features
| Living Area | 2917 |
|---|---|
| Sewer | Public Sewer |
| Heating | Electric |
| Cooling | Electric |
| Possession | Funding |
| Roof | Composition |
| Appliances | Dishwasher,Disposal,Humidifier,Microwave,Gas Range |
| HOA Fee | 425 |
| Garage Spaces | 2 |
| Association Fee Includes | Curbside Recycle,Trash |
| Patio/Porch Features | Patio |
| Architectural Style | Traditional |
| Security Features | Smoke Detector(s) |
| Construction Materials | Brick Veneer,Frame |
| Year Built | 1956 |
| Property Subtype | Single Family Residence |
| Ownership | Private |
| Assoc Fee Paid Per | Annually |
| County | Johnson,KS |
| Property Type | Residential |
| HOA | Yes |
| Subdivision Name | Leawood Estates |
| Facing Direction | East |
| Garage Y/N | Yes |
| Full Baths | 3 |
| Status | Active |
| Directions | Stateline and 95th,head west on 95th street. First left after Lee Blvd onto Meadow Ln. Home is on the corner on the right. |
| High School | SM South |
| City | Leawood |
| Association Name | Leawood Estates |
| High School District | Shawnee Mission |
| MLS Area | 320 - N=75th;S=I-435;E=State Ln;W=I-35 & K-12 |
| Lot Size Units | Square Feet |
| Lot Size Square Feet | 22943 |
| Elementary School | Brookwood |
| Middle/Junior High School | Indian Woods |
| Public Remarks | One of Old Leawood's iconic streets sits this beautiful 1956 four-sided brick ranch,nestled on over a half acre on a flat,treed,corner lot. Original charm meets a refreshed look with this four bedroo |
| Standard Status | Active |
| In Flood Plain | No |
| HMS_MaintenanceProvidedYN | No |
Interior Features
| Interior Amenities | Ceiling Fan(s),Pantry |
|---|---|
| Basement | Basement BR,Daylight,Finished,Sump Pump,Walk-Up Access |
| Flooring | Carpet,Vinyl,Wood |
| Total Fireplaces | 2 |
| Fireplace Features | Basement,Living Room |
| Basement (Y/N) | Yes |
| Air Conditioning Y/N | Yes |
| Window Features | Window Coverings,Thermal Windows |
| Fireplace Y/N | Yes |
| Above Grade Finished Area | 1707 |
| Laundry Features | In Basement,Laundry Room |
| Total Bedrooms | 4 |
| Below Grade Finished Area | 1210 |
| Dining Area Features | Eat-In Kitchen,Formal |
| Floor Plan Features | Ranch |
Exterior Features
| Fencing | Metal,Partial,Wood |
|---|---|
| Parking Features | Attached,Garage Door Opener,Garage Faces Front |
| Lot Features | City Lot,Corner Lot,Level,Many Trees |
| Water Source | Public |
| Lot Size Area | 22943 |
| Lot Dimensions | 146 x 160 |
| Other Room Features | Breakfast Room,Formal Living Room,Main Floor BR,Main Floor Primary Bedroom,Recreation Room |
Amenities
- Foreclosure
- Views
- Short Sale
- New Construction
- Adult 55+
- Lease To Own
- No HOA Fees
- Furnished
- Primary On Main
- Air Conditioning
- Seller Finance
- Green
- Fixer Upper
- Horse
- Golf
- Fireplace
- Deck
- Garage
- Basement
- Pool
Property vs Single Family Average in 66206
Price
Taxes
Year Built
 The information displayed on this page is confidential, proprietary, and copyrighted information of Heartland Multiple Listing Service, Inc. (