
Open House Thu, Sep 24th 04:00 PM - 06:00 PM - Waterfront



Address
15592 S Greenwood Street, Olathe, KS
Price
$ 1,195,000
Property Attributes
- MLS#2643037
- TypeSingle Family
- Listing Status Active
- CountyJOHNSON - KS
- CityOlathe
- Area335 - N=135th - S=167th - E=Pflumm - W=Moonlight R
- NeighborhoodMillbrook Est
- Zip66062
- StyleTraditional
- Year Built1990
- Taxes$ 12294
- Price$ 1,195,000
- Bedrooms5
- Full Bathrooms4
- Half Bathrooms1
- Sqr Footage4000
- Lot Size1.01522 Acres
Data Source:
Heartland MLS (HMLS)
Property Description
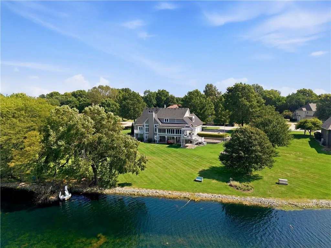
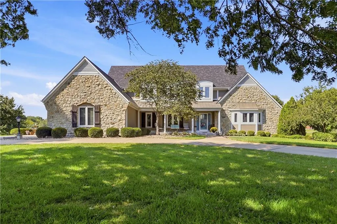
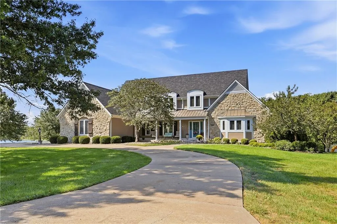
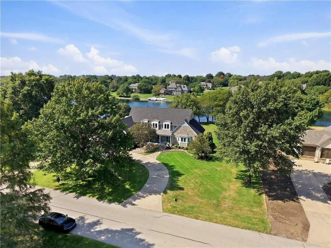
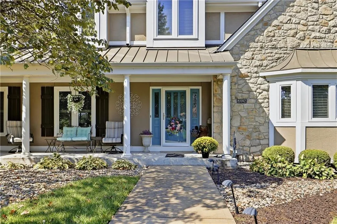
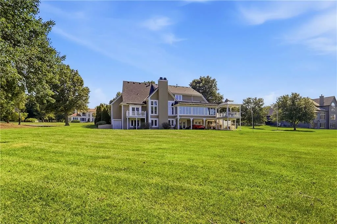
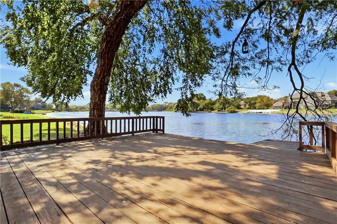
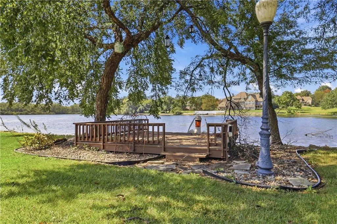
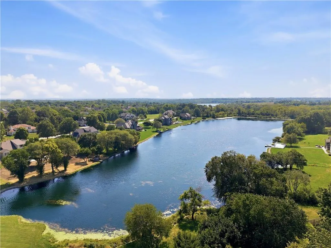
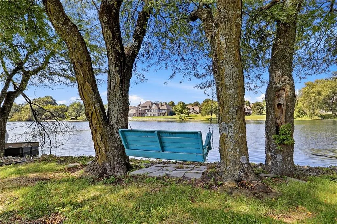
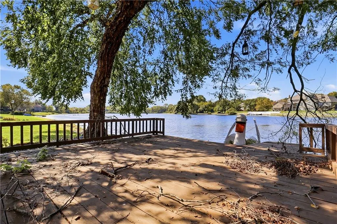
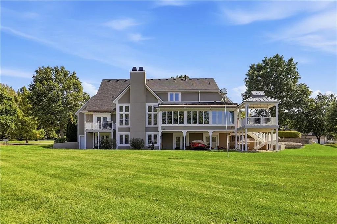
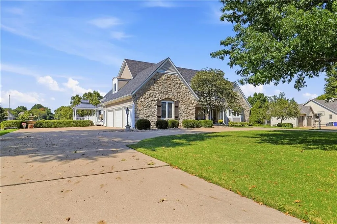
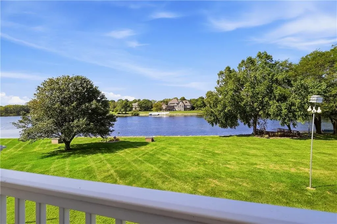
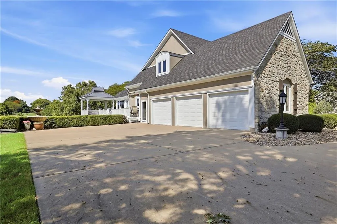
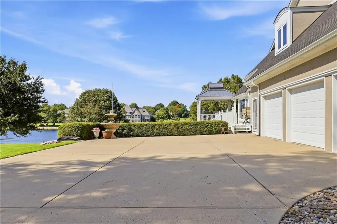
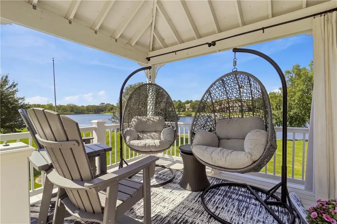
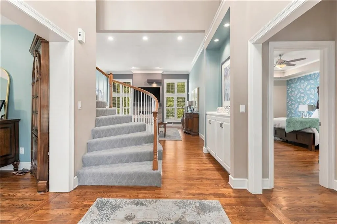
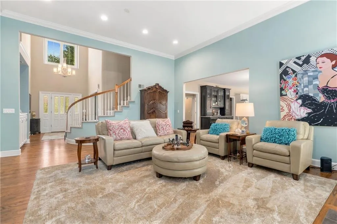
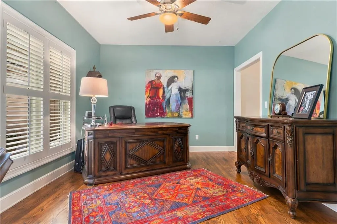
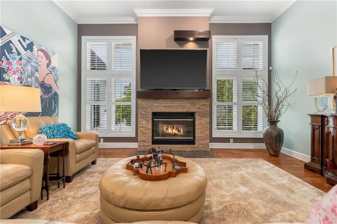
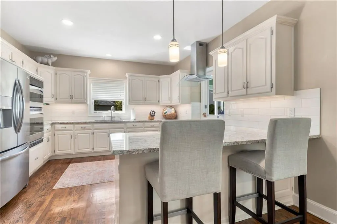
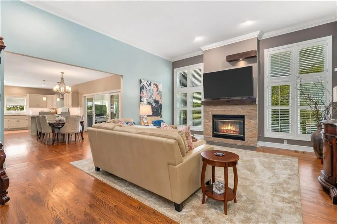
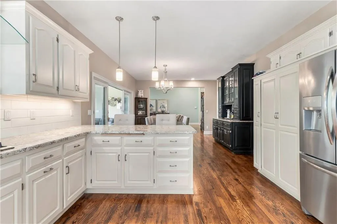
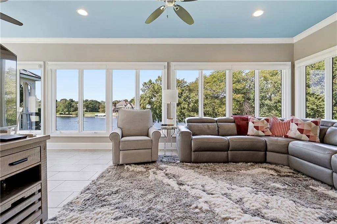
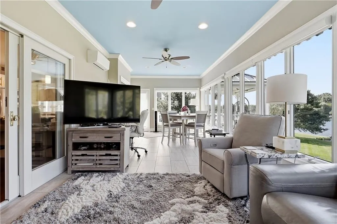
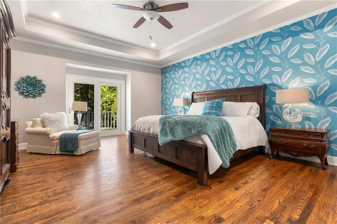
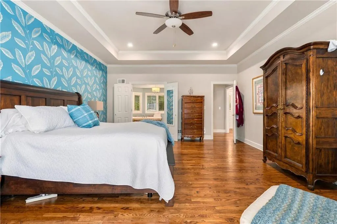
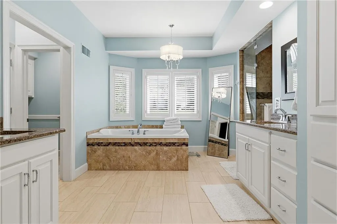
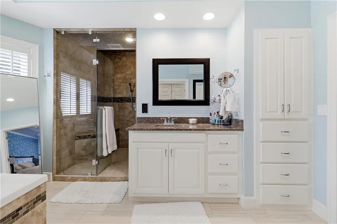
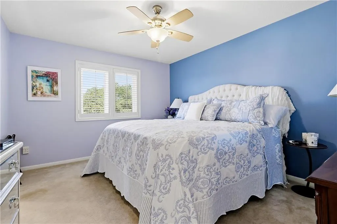
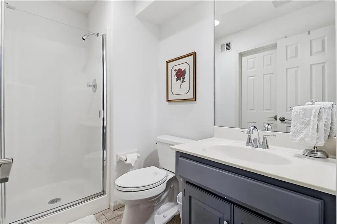
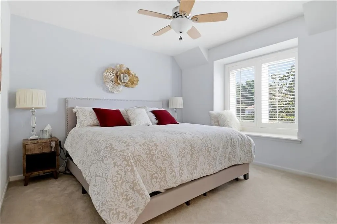
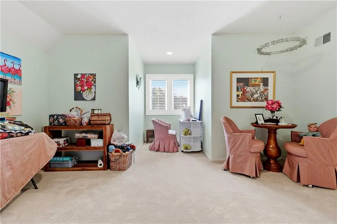
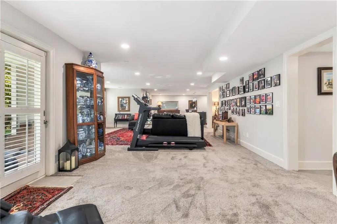
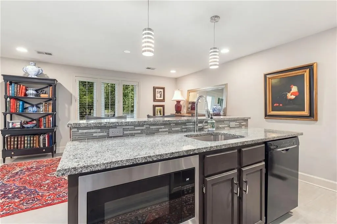
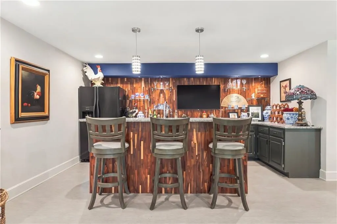
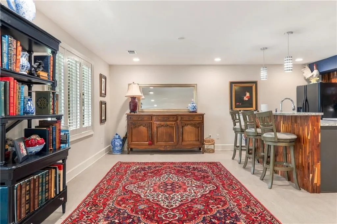
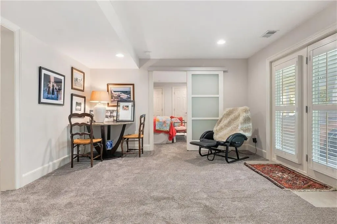
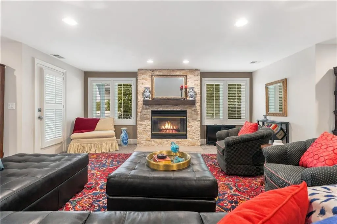
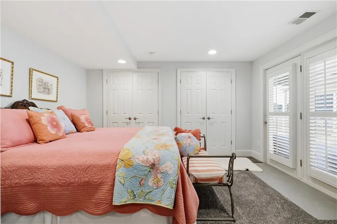
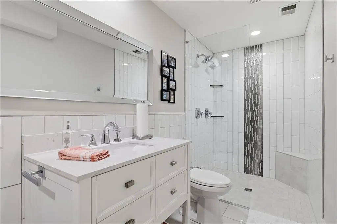
Referred to as "blue space", living on water has been shown to have measurable health benefits such as lowering cortisol levels and stress reduction, better sleep and improved oxygenation. Enjoy these benefits every single day on your sanctuary in the city. Sitting on a generous 1+ acre tract that backs to a large lake with your own private doc, this beautiful 1.5 story home enjoys water views from nearly every room in the house. This beautiful home has lots of "easter eggs" throughout - a steam shower in the primary bath, a large enclosed sunroom across the back of the house that has expansive remote-controlled retractable awnings for when the sun is at it's hottest, an infrared sauna in basement bath and a rear garage that can be used for a golf cart or other lake toys. Primary bedroom and office on main and three spacious upstairs bedrooms and an additional bedroom in basement gives you plenty of space to spread out. New roof, HVAC and a recently added covered gazebo that looks out on your expanse of lakefront. KC lakefront properties are a rarity. This one will not disappoint!
| Elementary School | Middle School | High School |
|---|---|---|
| Arbor Creek Elementary School | Chisholm Trail Middle School | Olathe South High School |
| Price History | |
|---|---|
| 9/24/2026 | Listed $1,195,000 |
General Features
| Living Area | 4000 |
|---|---|
| Sewer | Public Sewer |
| Heating | Natural Gas,Zoned |
| Cooling | Zoned |
| Possession | Funding |
| Roof | Composition |
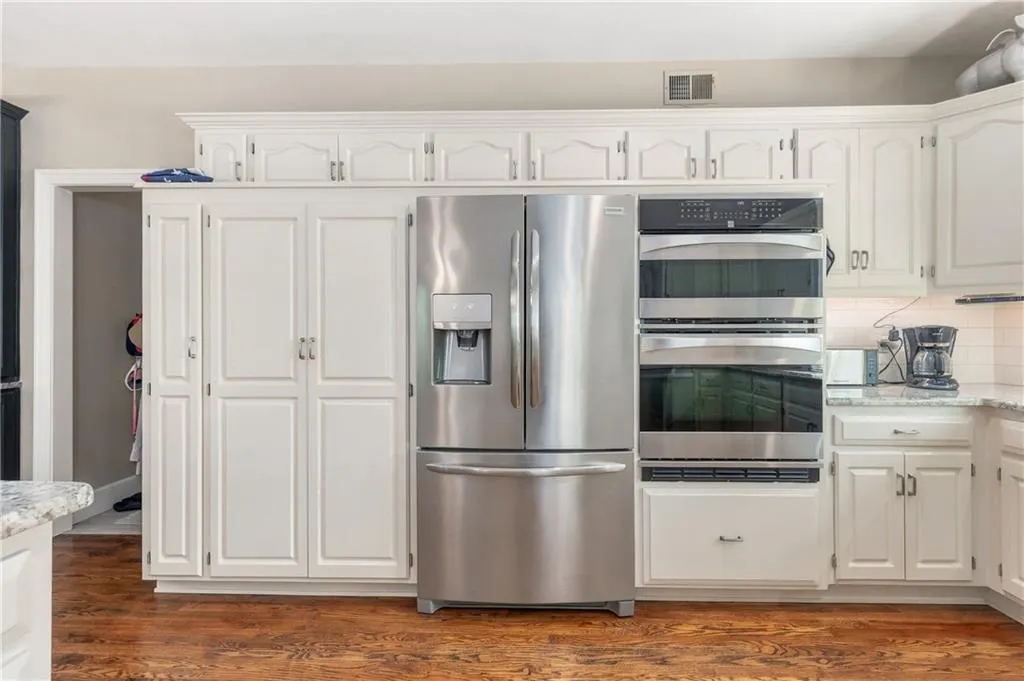
| Appliances | Cooktop,Dishwasher,Disposal,Exhaust Fan,Humidifier,Microwave,Stainless Steel Appliance(s) |
| HOA Fee | 750 |
| Garage Spaces | 3 |
| Association Fee Includes | Other |
| Patio/Porch Features | Deck,Covered Patio,Porch |
| Architectural Style | Traditional |
| Security Features | Smoke Detector(s) |
| Construction Materials | Stone Trim,Stucco & Frame |
| Year Built | 1990 |
| Property Subtype | Single Family Residence |
| Ownership | Private |
| Assoc Fee Paid Per | Annually |
| County | Johnson,KS |
| Property Type | Residential |
| HOA | Yes |
| Energy Efficient | Appliances,Lighting |
| Subdivision Name | Millbrook Est |
| Garage Y/N | Yes |
| Full Baths | 4 |
| Status | Active |
| Directions | West on 159th past Pflumm,right on S Hallet St.,left on 157th St.,right on S. Hallet St,left on 156th Ln,Right on S Greenwood. Home is on the left. |
| High School | Olathe South |
| City | Olathe |
| Association Name | Millbrook Estates |
| High School District | Olathe |
| MLS Area | 335 - N=135th;S=167th;E=Pflumm;W=Moonlight Rd |
| Lot Size Units | Square Feet |
| Lot Size Square Feet | 44223 |
| Elementary School | Arbor Creek |
| Middle/Junior High School | Chisholm Trail |
| Public Remarks | Referred to as blue space,living on water has been shown to have measurable health benefits such as lowering cortisol levels and stress reduction,better sleep and improved oxygenation. Enjoy these b |
| Standard Status | Active |
| In Flood Plain | Unknown |
Interior Features
| Interior Amenities | Ceiling Fan(s),Central Vacuum,Painted Cabinets,Sauna,Walk-In Closet(s),Wet Bar |
|---|---|
| Basement | Basement BR,Concrete,Finished,Sump Pump,Walk-Out Access |
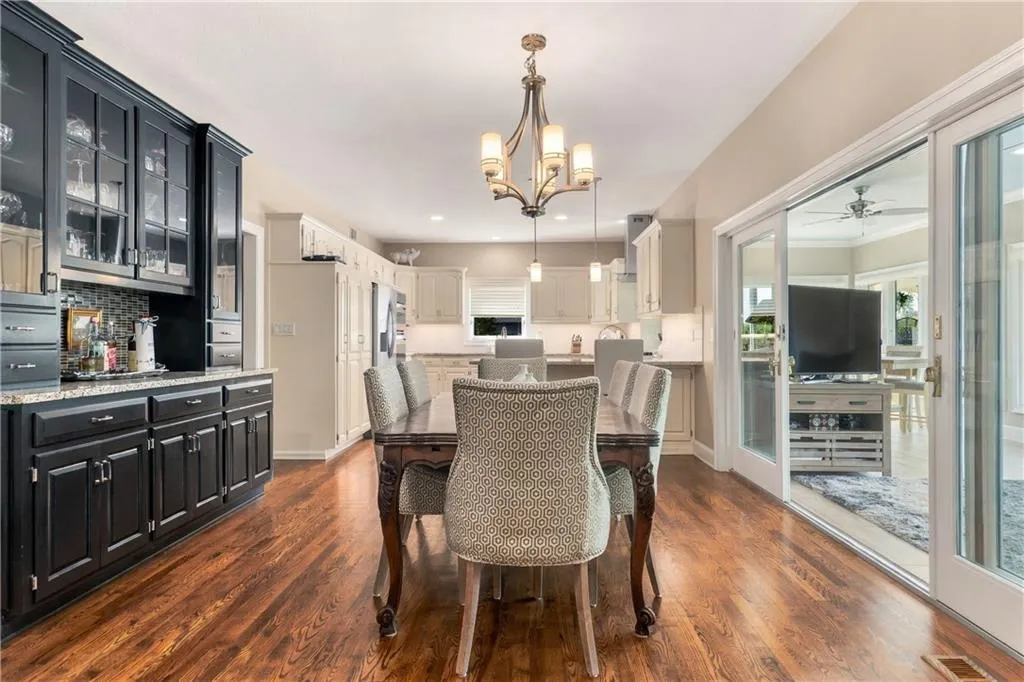
| Flooring | Wood |
| Total Fireplaces | 2 |
| Fireplace Features | Living Room,Recreation Room |
| Basement (Y/N) | Yes |
| Air Conditioning Y/N | Yes |
| Window Features | Window Coverings,Thermal Windows |
| Fireplace Y/N | Yes |
| Above Grade Finished Area | 2770 |
| Half Baths | 1 |
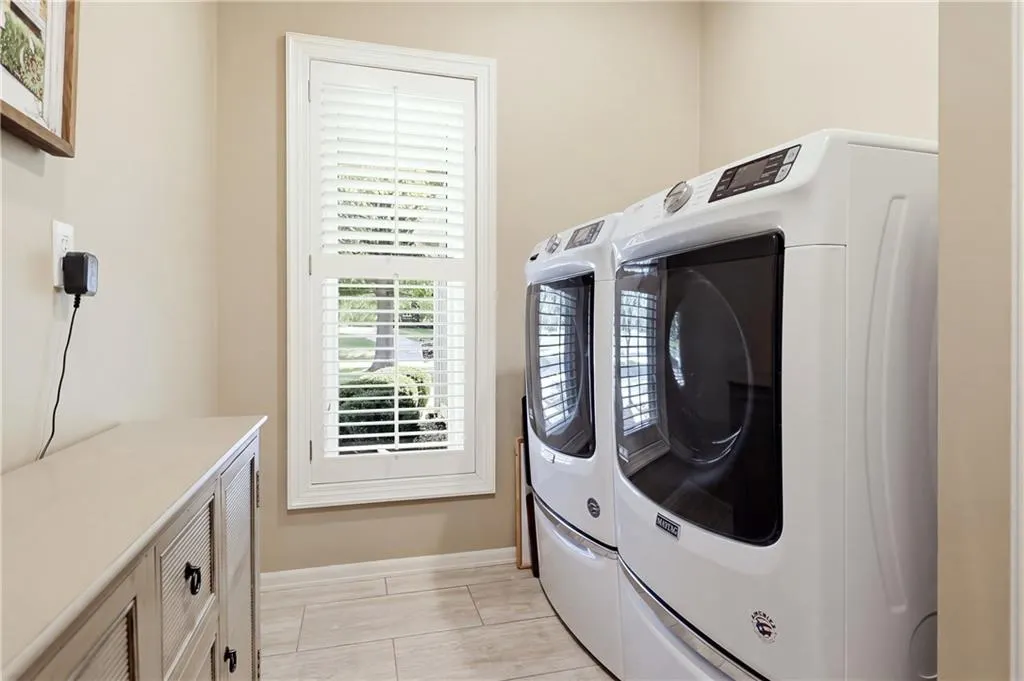
| Laundry Features | Laundry Room,Multiple Locations |
| Total Bedrooms | 5 |
| Below Grade Finished Area | 1230 |
| Dining Area Features | Formal,Kit/Dining Combo |
| Floor Plan Features | 1.5 Stories |
Exterior Features
| Parking Features | Built-In,Garage Door Opener,Garage Faces Side |
|---|---|
| Lot Features | Estate Lot,Lake Front,Sprinkler-In Ground,Many Trees |
| Water Source | Public |
| Lot Size Area | 44223 |
| Other Equipment | Back Flow Device |
| Road Responsibility | Public Maintenance |
| Lake Description | First Lake Tier,Lake Front,Private Dock(s) |
| Other Room Features | Formal Living Room,Main Floor Primary Bedroom,Office,Sauna,Sun Room |
Amenities
- Foreclosure
- Views
- Short Sale
- New Construction
- Adult 55+
- Lease To Own
- No HOA Fees
- Furnished
- Primary On Main
- Air Conditioning
- Seller Finance
- Green
- Fixer Upper
- Horse
- Golf
- Fireplace
- Deck
- Garage
- Basement
- Pool
Property vs Single Family Average in 66062
Price
Taxes
Year Built
 The information displayed on this page is confidential, proprietary, and copyrighted information of Heartland Multiple Listing Service, Inc. (