



Address
8311 E 110th Street, Kansas City, MO
Price
$ 209,900
Property Attributes
- MLS#2641654
- TypeSingle Family
- Listing Status Active
- CountyJACKSON
- CityKansas City
- Area203 - South K.C. Mo-Grandview Area
- NeighborhoodRuskin Hills
- Zip64134
- StyleTraditional
- Year Built1960
- Taxes$ 1454
- Price$ 209,900
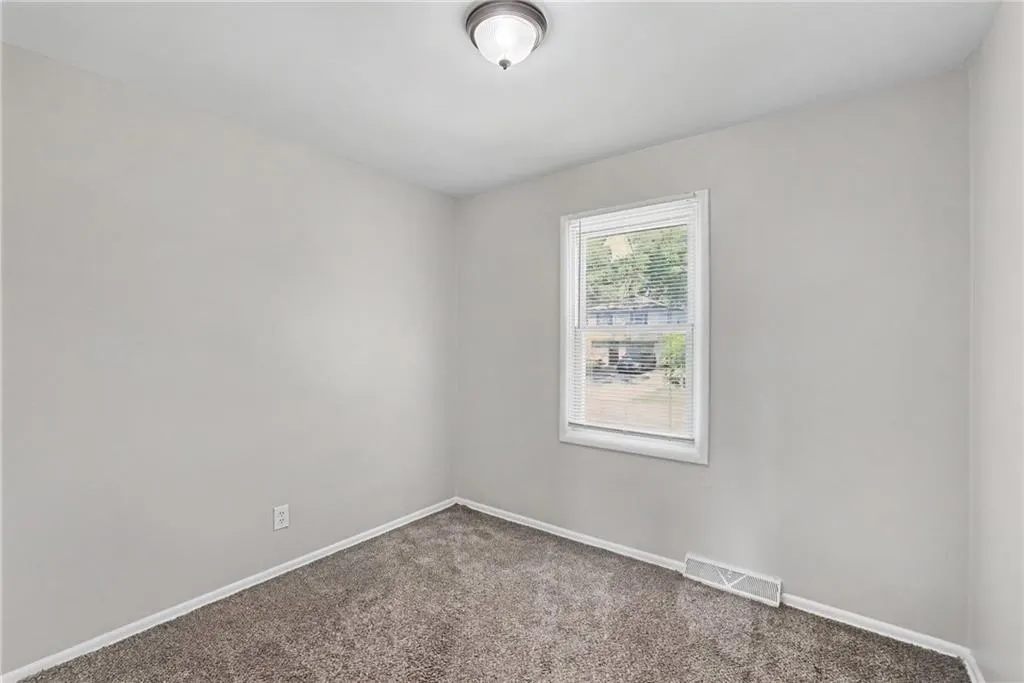
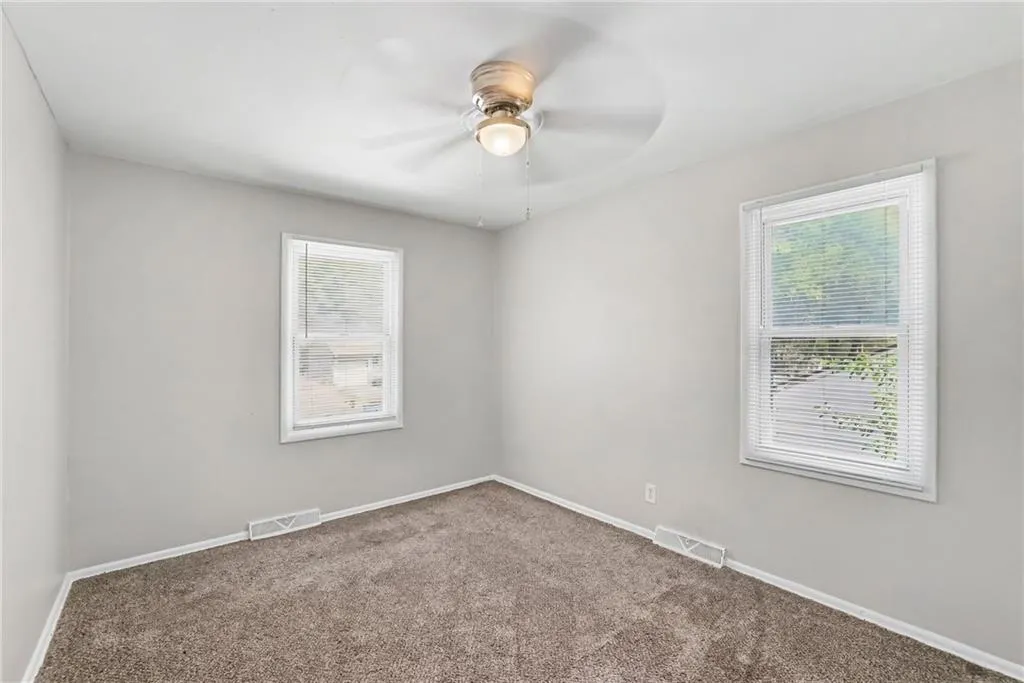
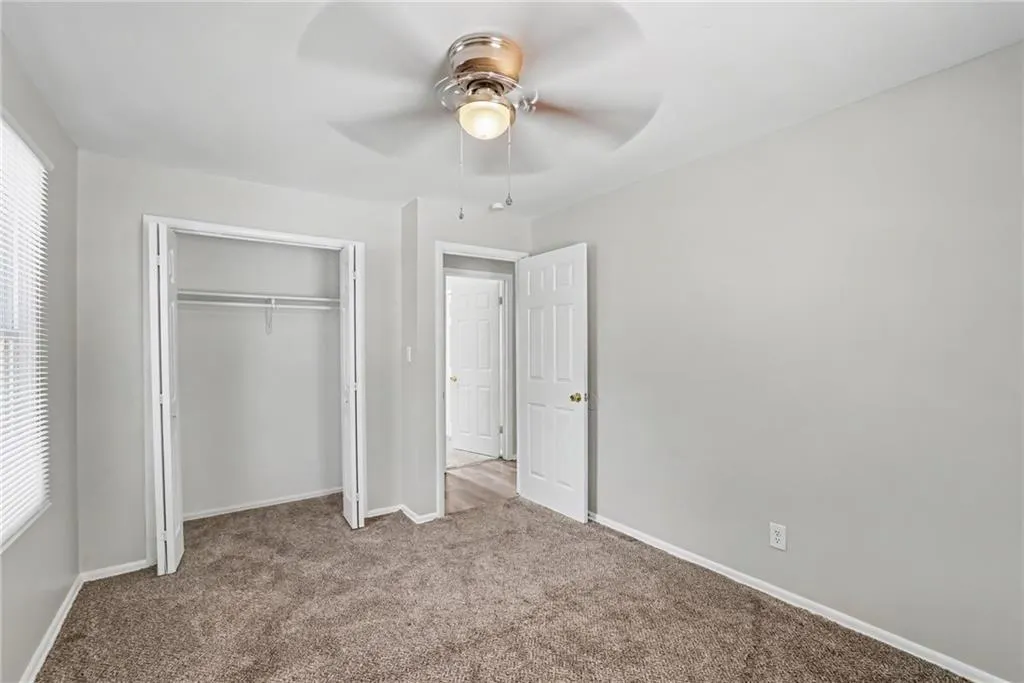
- Bedrooms3
- Full Bathrooms1
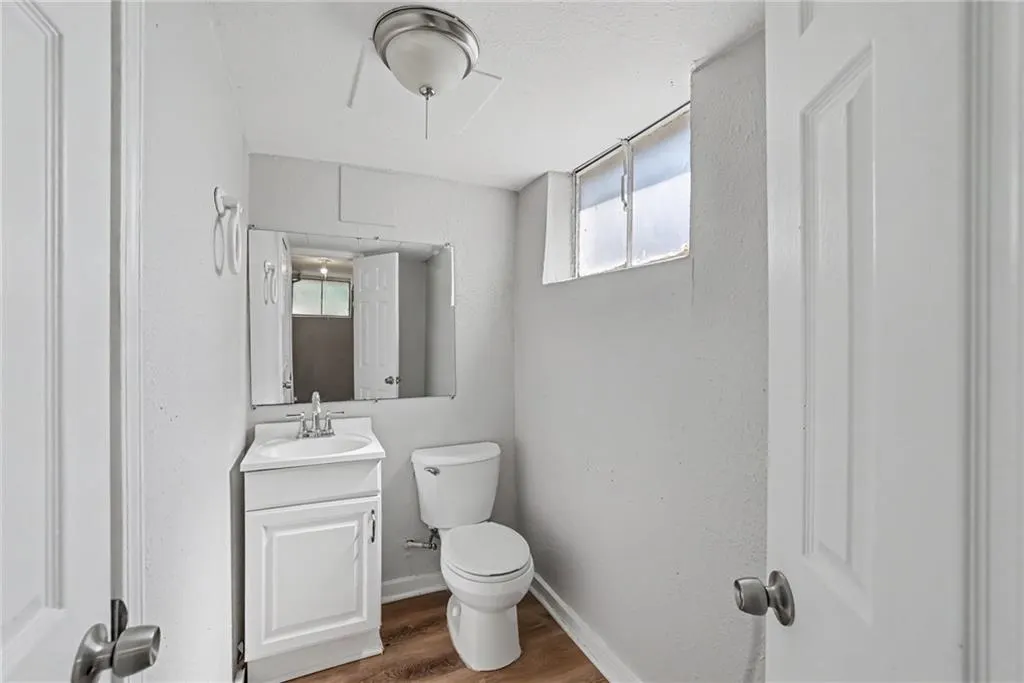
- Half Bathrooms1
- Sqr Footage1504
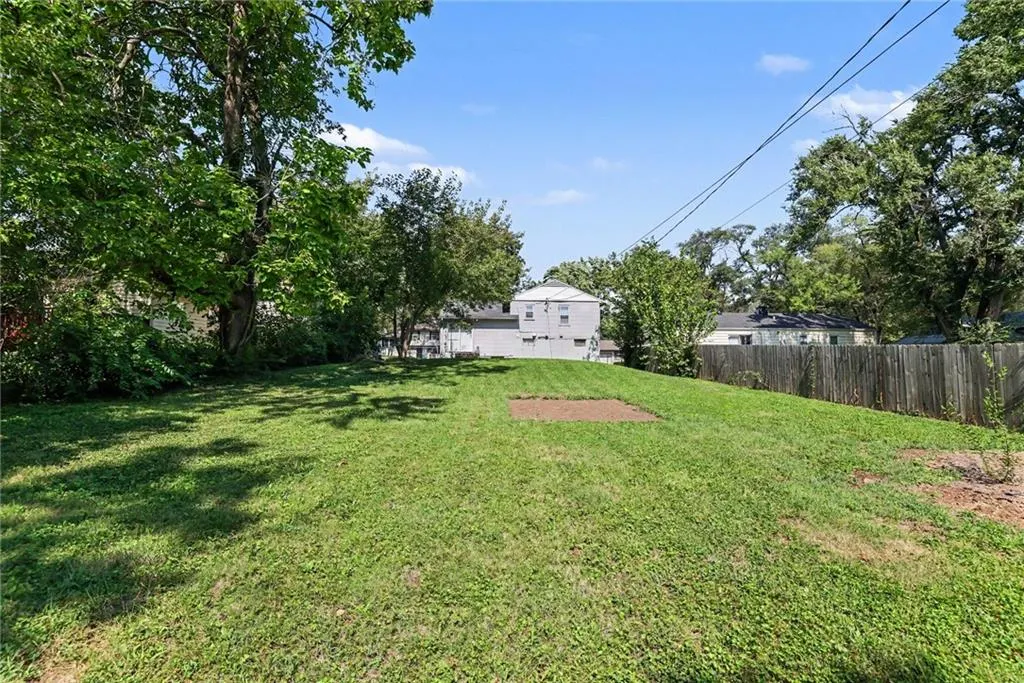
- Lot Size0.25 Acres
Data Source:
Heartland MLS (HMLS)
Property Description
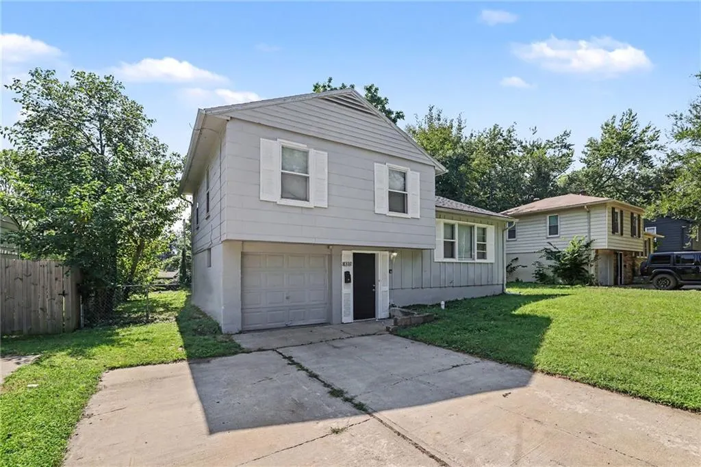
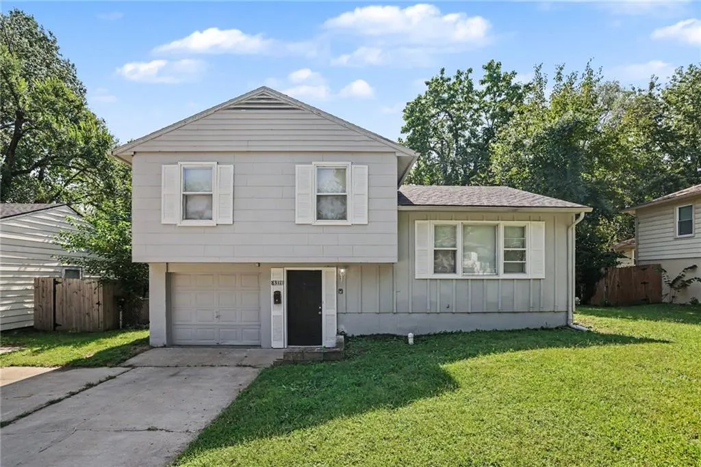
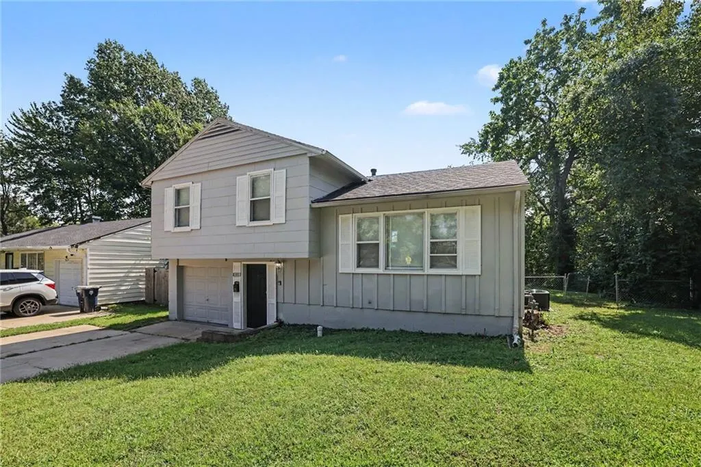
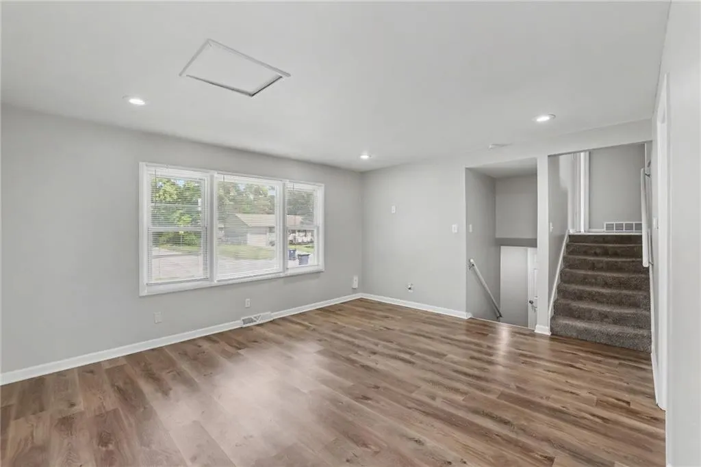
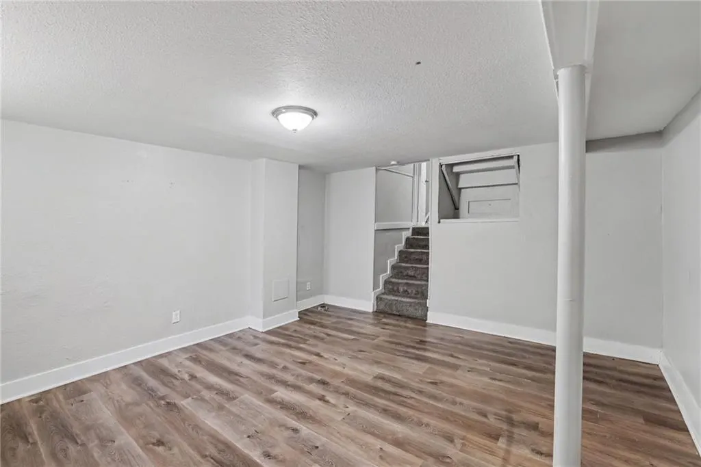
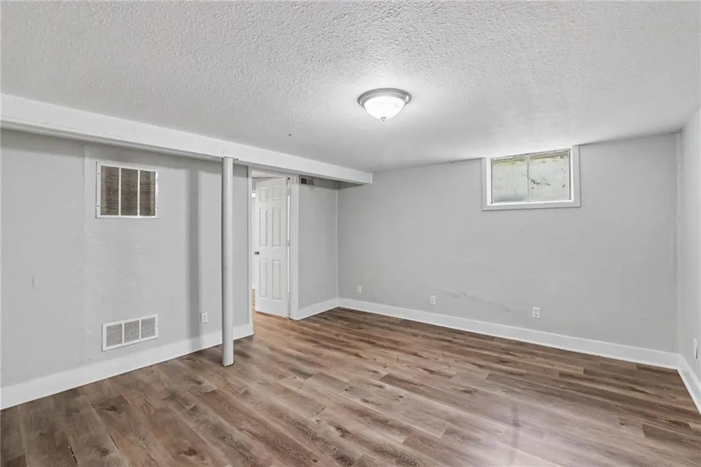
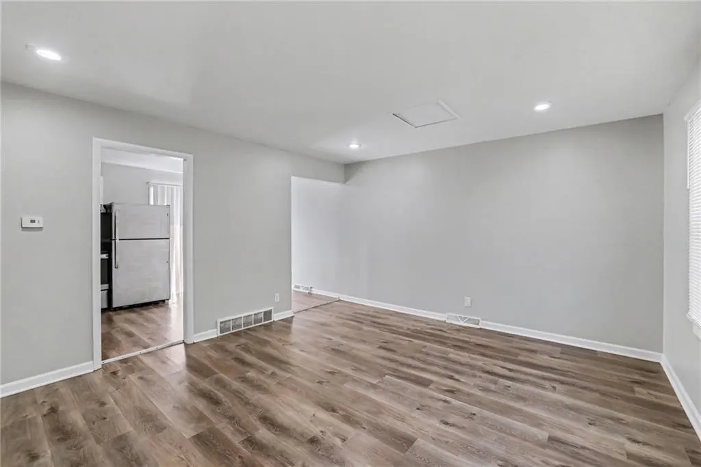
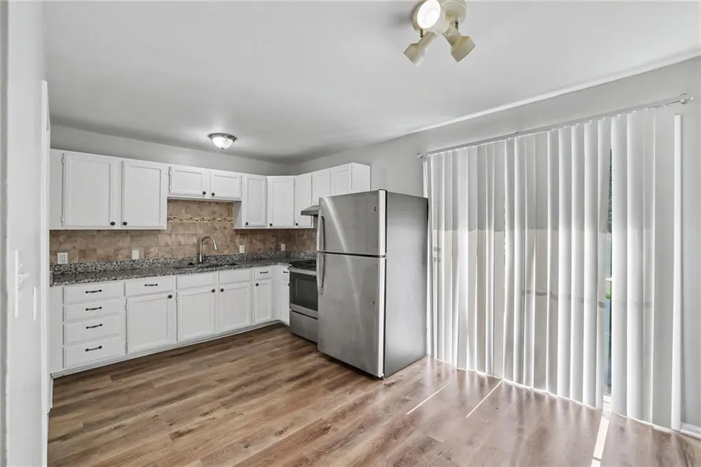
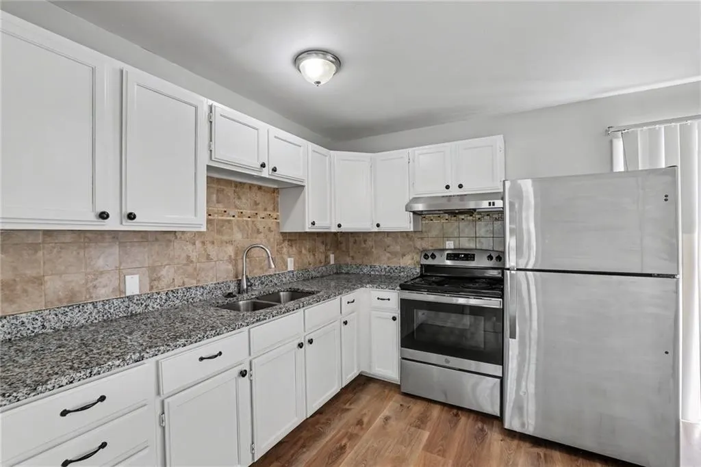
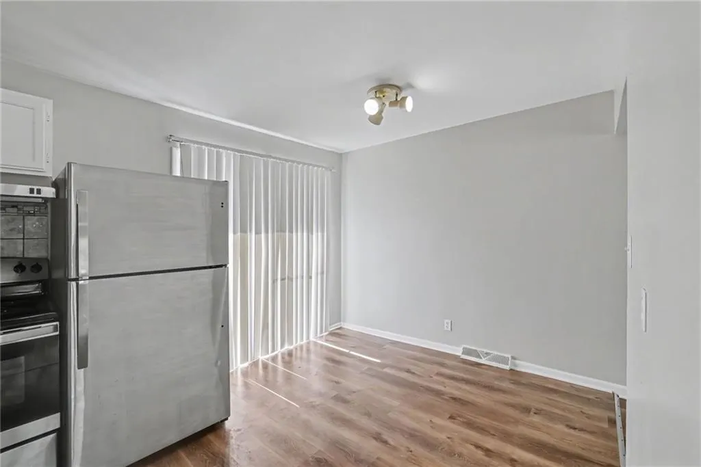
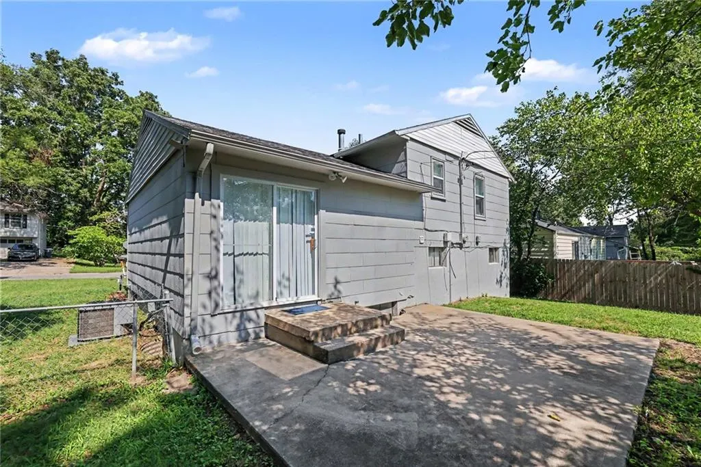
Welcome to this three-bedroom, 1.5-bathroom home in the Ruskin Hills neighbourhood. Featuring a smooth open-concept layout, the kitchen overlooks the primary living areas for an effortless flow. The kitchen comes updated with sleek granite countertops and stainless-steel appliances. Additional functional spaces include a unfinished basement, providing valuable extra room for living or storage, and a fully fenced backyard ideal for outdoor enjoyment. Conveniently located near major highways, shopping, dining, and local amenities, this home blends comfort with accessibility. Schedule your private showing today!
| Elementary School | Middle School | High School |
|---|---|---|
| Ervin Elementary School | Hickman Mills Middle School | Ruskin High School |
| Price History | |
|---|---|
| 9/23/2026 | Listed $209,900 |
General Features
| Living Area | 1504 |
|---|---|
| Sewer | Public Sewer |
| Heating | Natural Gas,Forced Air |
| Cooling | Electric |
| Possession | Close Of Escrow |
| Roof | Composition |
| Appliances | Refrigerator |
| HOA Fee | 36 |
| Garage Spaces | 1 |
| Architectural Style | Traditional |
| Construction Materials | Concrete,Wood Siding |
| Year Built | 1960 |
| Property Subtype | Single Family Residence |
| Ownership | Investor |
| Assoc Fee Paid Per | Annually |
| County | Jackson |
| Property Type | Residential |
| HOA | Yes |
| Subdivision Name | Ruskin Hills |
| Garage Y/N | Yes |
| Full Baths | 1 |
| Status | Active |
| Directions | From I-435,take Exit 70 for Blue Ridge Blvd and head south. Continue on Blue Ridge Blvd for approximately 0.8 miles,then turn left onto E 109th Terrace. Take the first right onto Longview Rd and proc |
| High School | Ruskin |
| City | Kansas City |
| Association Name | Ruskin Hills Homes Association |
| High School District | Hickman Mills |
| MLS Area | 203 - South K.C. Mo/Grandview Area |
| Lot Size Units | Square Feet |
| Lot Size Square Feet | 10890 |
| Listing Terms | Cash,Conventional,FHA,VA Loan |
| Elementary School | Ervin |
| Middle/Junior High School | Hickman Mills |
| Public Remarks | Welcome to this three-bedroom,1.5-bathroom home in the Ruskin Hills neighbourhood. Featuring a smooth open-concept layout,the kitchen overlooks the primary living areas for an effortless flow. The ki |
| Standard Status | Active |
| In Flood Plain | No |
| HMS_MaintenanceProvidedYN | No |
Interior Features
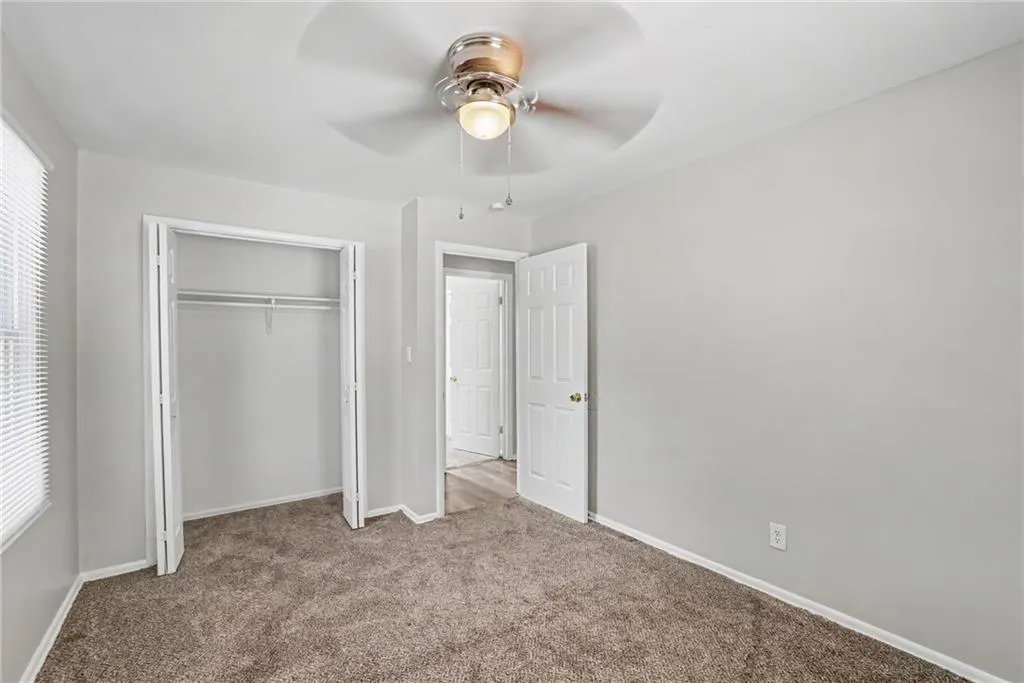
| Interior Amenities | Ceiling Fan(s) |
|---|---|
| Basement | Concrete |
| Flooring | Carpet,Concrete,Laminate,Vinyl,Wood |
| Basement (Y/N) | Yes |
| Air Conditioning Y/N | Yes |
| Fireplace Y/N | No |
| Above Grade Finished Area | 1120 |
| Half Baths | 1 |
| Laundry Features | Laundry Room |
| Total Bedrooms | 3 |
| Below Grade Finished Area | 384 |
| Dining Area Features | Country Kitchen |
| Floor Plan Features | Split Entry |
Exterior Features
| Fencing | Metal |
|---|---|
| Parking Features | Attached,Built-In |
| Lot Features | City Lot |
| Water Source | Public |
| Lot Size Area | 10890 |
| Road Surface Type | Paved |
| Road Responsibility | Public Maintenance |
| Other Room Features | Family Room |
Amenities
- Foreclosure
- Views
- Short Sale
- New Construction
- Adult 55+
- Lease To Own
- No HOA Fees
- Furnished
- Primary On Main
- Air Conditioning
- Seller Finance
- Green
- Fixer Upper
- Horse
- Golf
- Fireplace
- Deck
- Garage
- Basement
- Pool
Property vs Single Family Average in 64134
Price
Taxes
Year Built
 The information displayed on this page is confidential, proprietary, and copyrighted information of Heartland Multiple Listing Service, Inc. (