
Open House Sun, Sep 27th 01:00 PM - 03:00 PM



Address
15040 Sherwood Street, Leawood, KS
Price
$ 900,000
Property Attributes
- MLS#2640841
- TypeSingle Family
- Listing Status Active
- CountyJOHNSON - KS
- CityLeawood
- Area345 - N=135th - S=Co Ln - E=State Ln - W=Pflumm
- NeighborhoodPavilions
- Zip66224
- StyleTraditional
- Year Built2000
- Taxes$ 10060
- Price$ 900,000
- Bedrooms4
- Full Bathrooms3
- Half Bathrooms1
- Sqr Footage3916
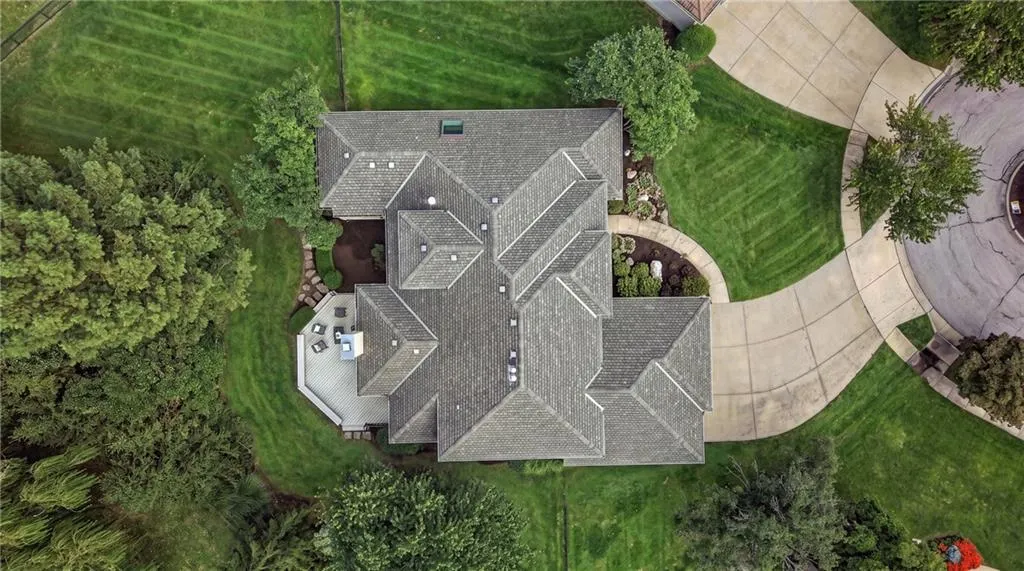
- Lot Size0.469995 Acres
Data Source:
Heartland MLS (HMLS)
Property Description
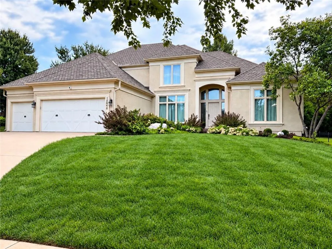
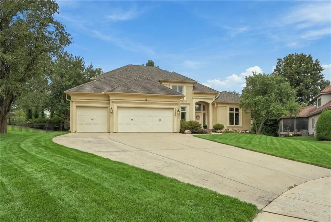
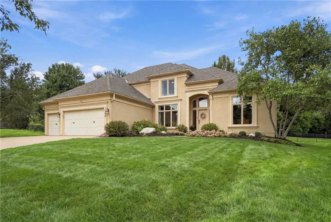
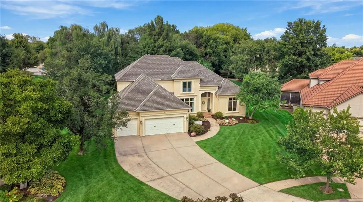
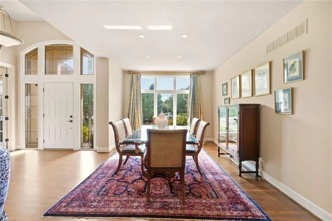
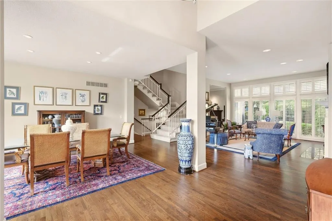
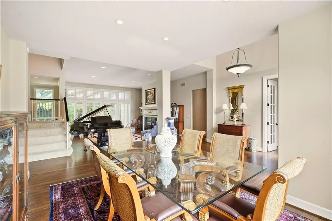
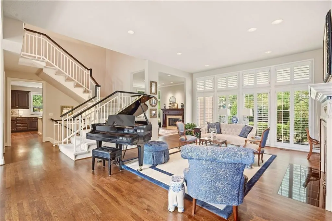
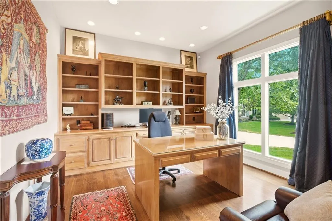
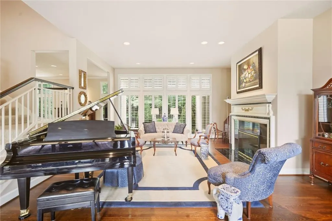
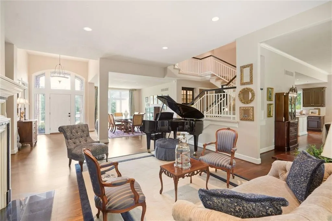
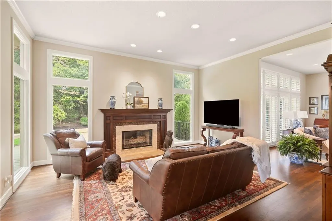
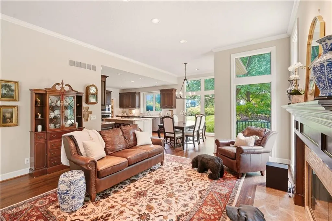
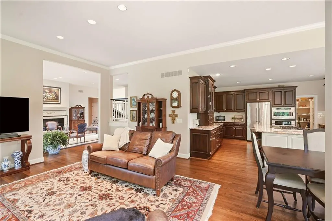
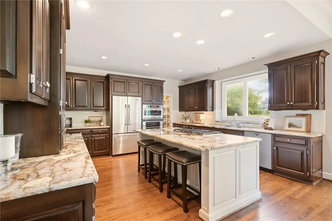
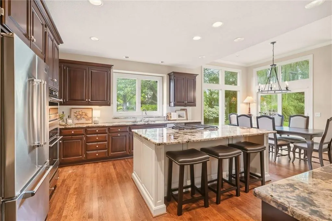
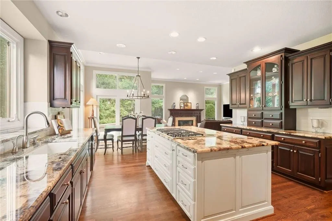
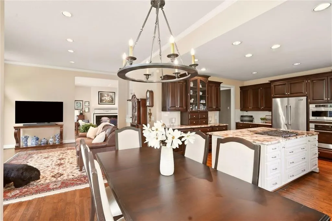
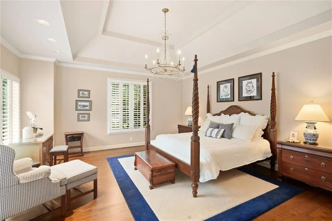
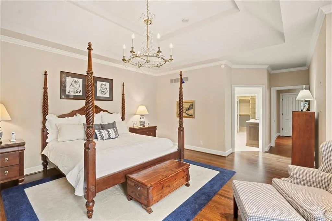
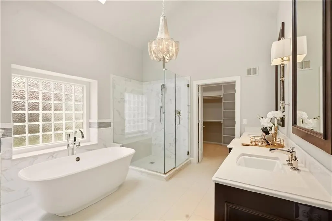
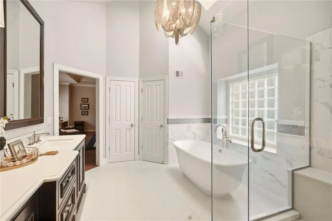
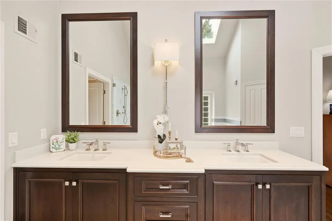
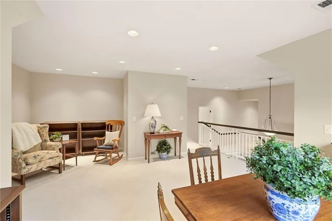
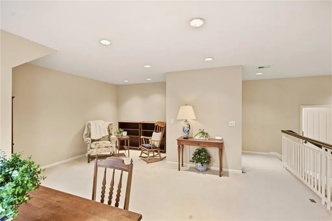
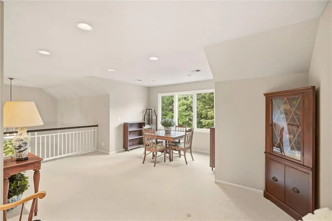
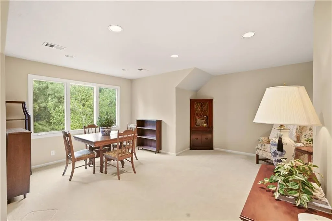
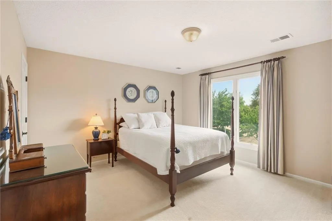
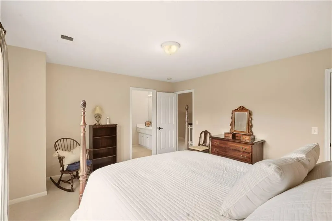
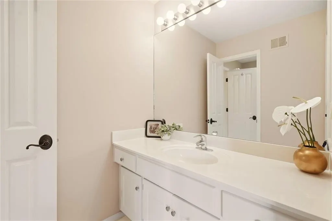
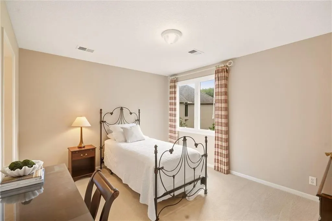
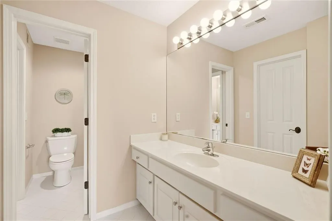
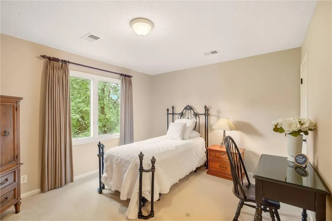
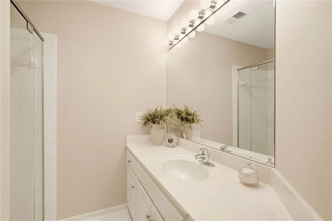
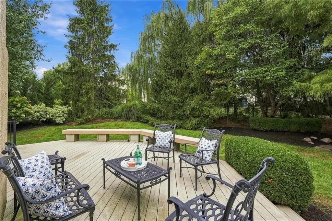
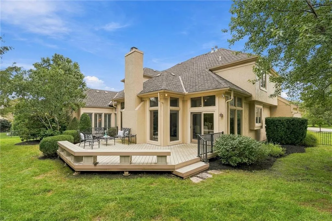
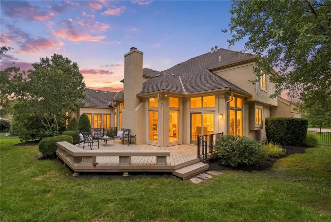
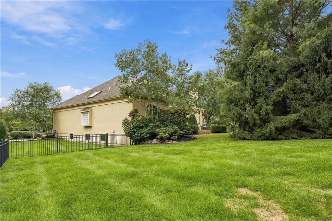
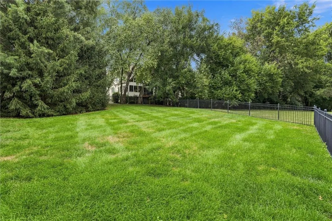
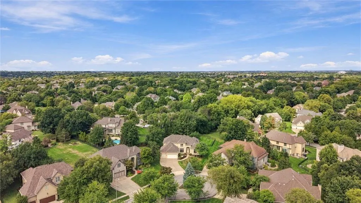
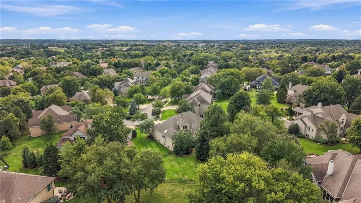
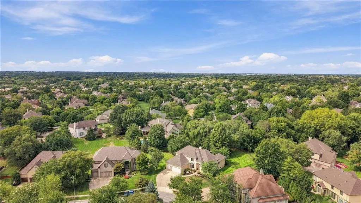
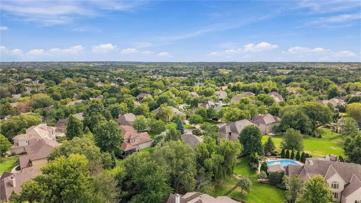
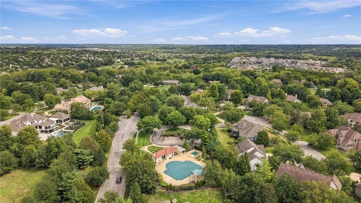
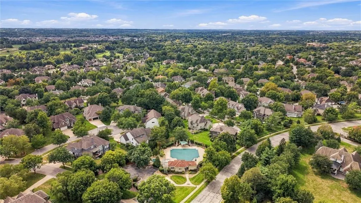
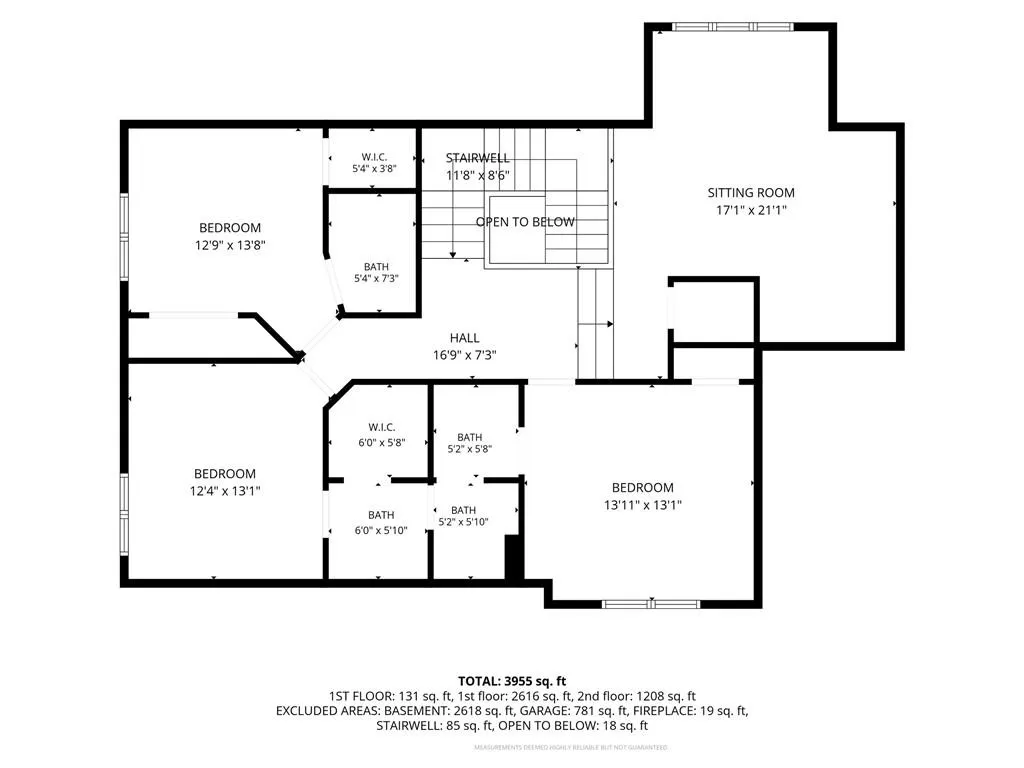
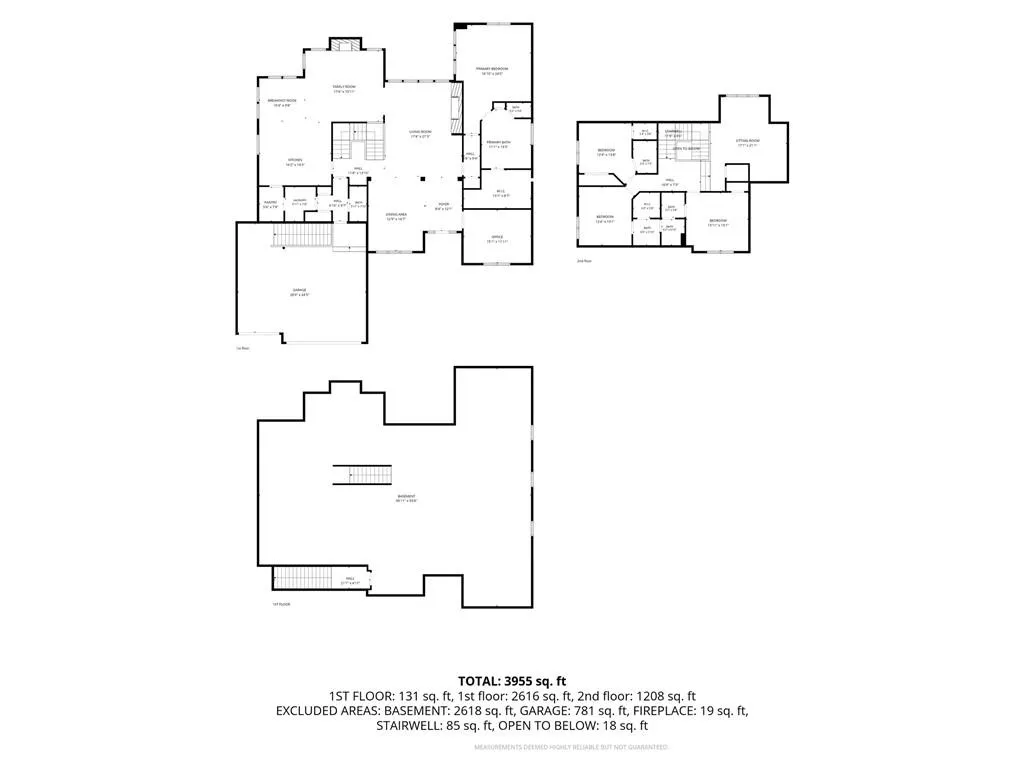
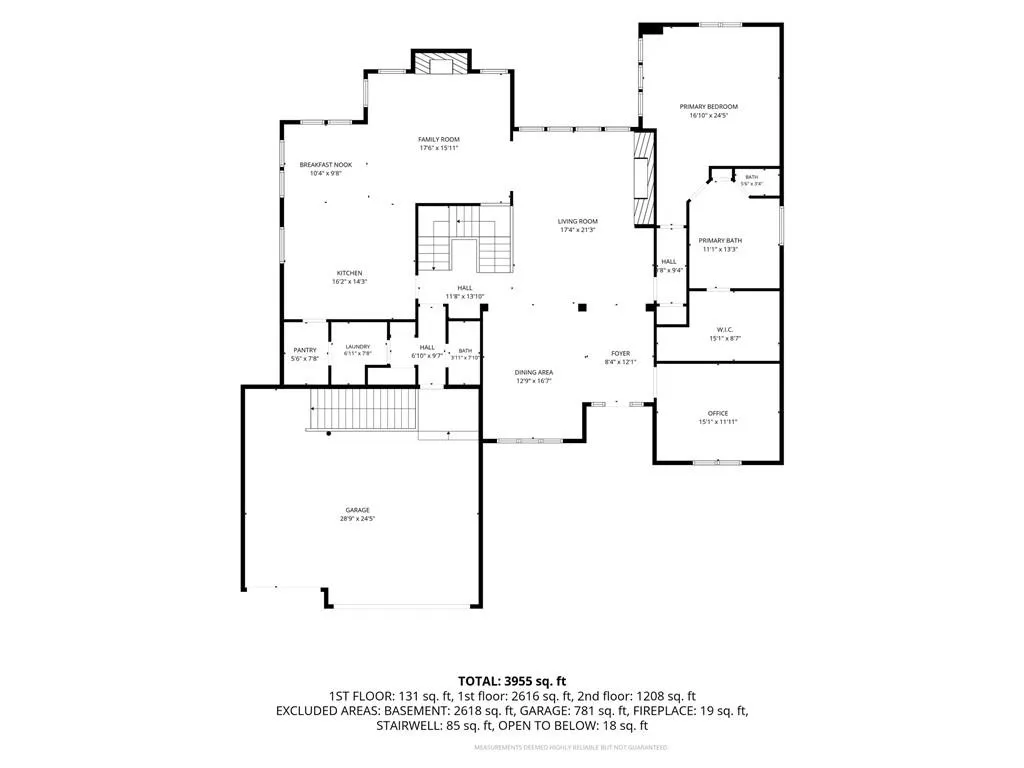
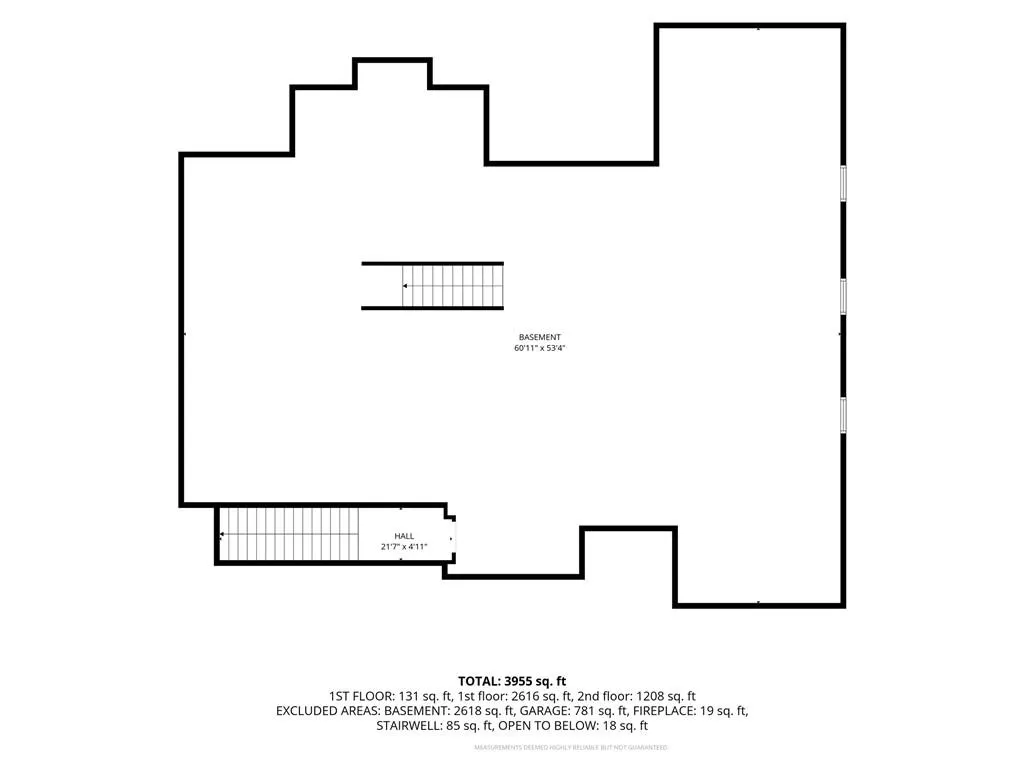
Gorgeous, timeless and beautifully updated in the coveted Pavilions of Leawood! Tucked away on a quiet cul-de-sac, this exceptional home sits on a private, nearly half-acre lot and offers nearly 4,000 square feet above grade, plus an incredible 2,600 square feet of unfinished lower-level space ready to make your own. From the moment you step inside, you’ll notice the beautiful hardwood floors, plantation shutters and designer finishes throughout. A spacious formal dining room, elegant living room and private office create an impressive yet welcoming entry. The main-floor primary suite is a true retreat, featuring hardwood floors, a generous walk-in closet with extensive built-ins and a beautifully remodeled spa-like bath with quartz countertops, dual vanities, freestanding soaking tub and gorgeous tiled walk-in shower. The remodeled kitchen opens to the inviting hearth room and features granite countertops, updated stainless steel appliances, gas cooktop, abundant counter space, tons of cabinetry and a large walk in pantry for additional storage needs. Two fireplaces, one in the hearth room and one in the formal living room, add warmth and character throughout the main level. Upstairs, you’ll find three additional bedrooms, including one with a private en suite bath and two connected by a Jack-and-Jill bath. The spacious loft offers the perfect flex space for a media room, playroom, craft room or additional living area. The massive unfinished lower level offers endless possibilities to finish to your taste. Create the ultimate entertaining space, home theater, gym, bar, additional bedrooms—or all of the above! A walk-up staircase provides direct access from the basement to the oversized three-car garage. Beautifully updated while maintaining its classic character, this home offers incredible space, privacy and versatility in a fantastic Leawood location close to shopping, dining and easy highway access. A truly special home you won’t want to miss!
| Elementary School | Middle School | High School |
|---|---|---|
| Prairie Star Elementary School | Prairie Star Middle School | Blue Valley High School |
| Price History | |
|---|---|
| 9/24/2026 | Listed $900,000 |
General Features
| Living Area | 3916 |
|---|---|
| Heating | Forced Air |
| Cooling | Electric |
| Roof | Composition |
| Appliances | Dishwasher,Microwave,Gas Range,Stainless Steel Appliance(s) |
| Garage Spaces | 3 |
| Association Fee Includes | Trash |
| Patio/Porch Features | Deck |
| Architectural Style | Traditional |
| Construction Materials | Frame |
| Year Built | 2000 |
| Property Subtype | Single Family Residence |
| Ownership | Private |
| County | Johnson,KS |
| Property Type | Residential |
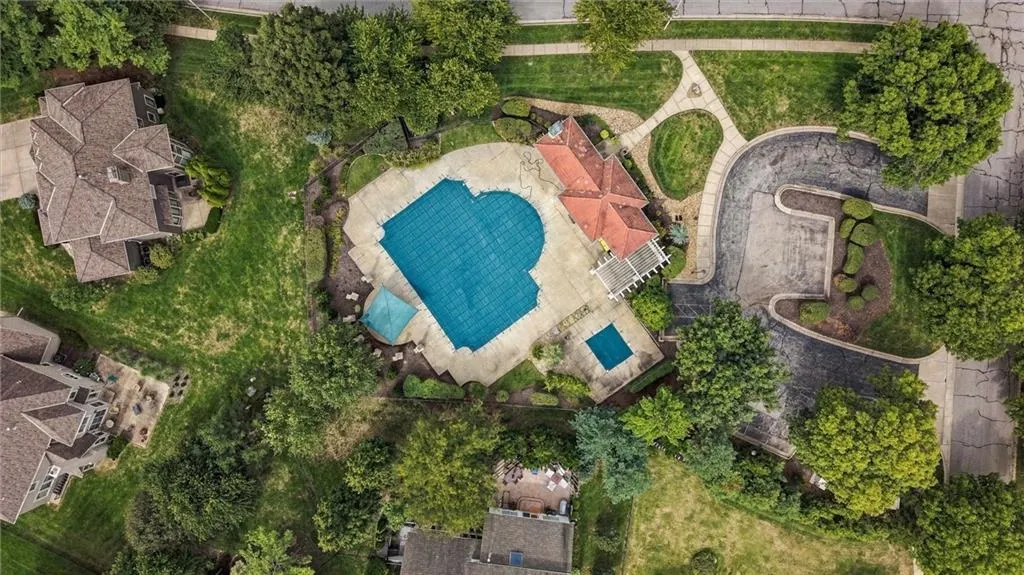
| Association Amenities | Pool |
| HOA | Yes |
| Subdivision Name | Pavilions |
| Garage Y/N | Yes |
| Full Baths | 3 |
| Status | Active |
| Directions | Head East on 151st Street from Nall. Turn left onto Granada Road. Turn left onto Sherwood Street. Continue on Sherwood to property. |
| High School | Blue Valley |
| City | Leawood |
| High School District | Blue Valley |
| MLS Area | 345 - N=135th;S=Co Ln;E=State Ln;W=Pflumm |
| Lot Size Units | Acres |
| Lot Size Square Feet | 20473.2 |
| Listing Terms | Cash,Conventional,FHA,VA Loan |
| Elementary School | Prairie Star |
| Middle/Junior High School | Prairie Star |
| Public Remarks | Gorgeous,timeless and beautifully updated in the coveted Pavilions of Leawood! Tucked away on a quiet cul-de-sac,this exceptional home sits on a private,nearly half-acre lot and offers nearly 4,000 s |
| Standard Status | Active |
| In Flood Plain | No |
Interior Features
| Basement | Daylight |
|---|---|
| Total Fireplaces | 2 |
| Fireplace Features | Hearth Room,Living Room |
| Basement (Y/N) | Yes |
| Air Conditioning Y/N | Yes |
| Fireplace Y/N | Yes |
| Above Grade Finished Area | 3916 |
| Half Baths | 1 |
| Laundry Features | Main Level |
| Total Bedrooms | 4 |
| Dining Area Features | Eat-In Kitchen,Formal,Hearth Room |
| Floor Plan Features | 1.5 Stories |
Exterior Features
| Fencing | Metal |
|---|---|
| Parking Features | Attached |
| Lot Features | Cul-De-Sac |
| Water Source | Public |
| Lot Size Area | 0.47 |
Amenities
- Foreclosure
- Views
- Short Sale
- New Construction
- Adult 55+
- Lease To Own
- No HOA Fees
- Furnished
- Primary On Main
- Air Conditioning
- Seller Finance
- Green
- Fixer Upper
- Horse
- Golf
- Fireplace
- Deck
- Garage
- Basement
- Pool
Property vs Single Family Average in 66224
Price
Taxes
Year Built
 The information displayed on this page is confidential, proprietary, and copyrighted information of Heartland Multiple Listing Service, Inc. (