





Address
3800 E 71st Terrace, Kansas City, MO
Price
$ 155,000
Property Attributes
- MLS#2640696
- TypeSingle Family
- Listing Status Active
- CountyJACKSON
- CityKansas City
- Area202 - Kansas City Area
- NeighborhoodGregory Ridge
- Zip64132
- StyleTraditional
- Year Built1956
- Taxes$ 611
- Price$ 155,000
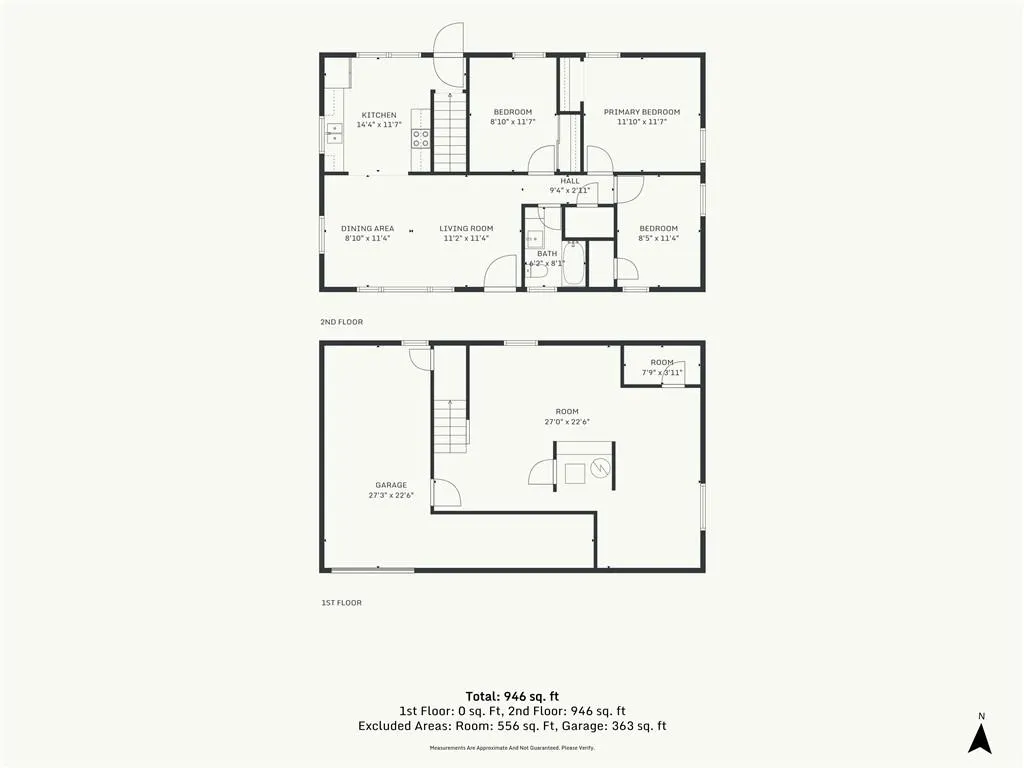
- Bedrooms3
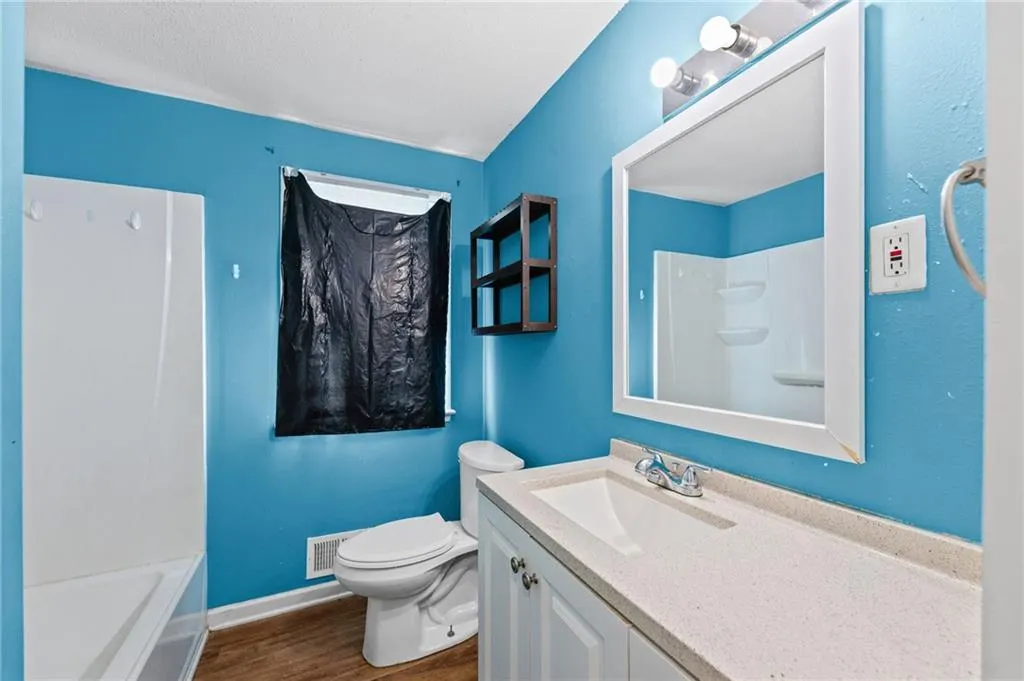
- Full Bathrooms1
- Half Bathrooms0
- Sqr Footage1420
- Lot Size0.158402 Acres
Data Source:
Heartland MLS (HMLS)
Property Description
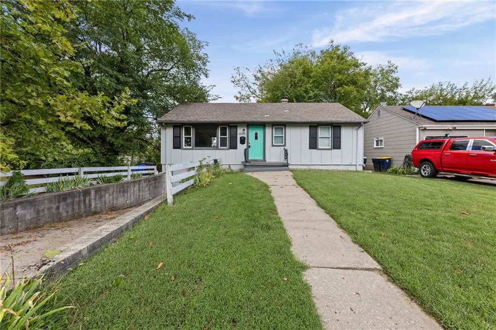
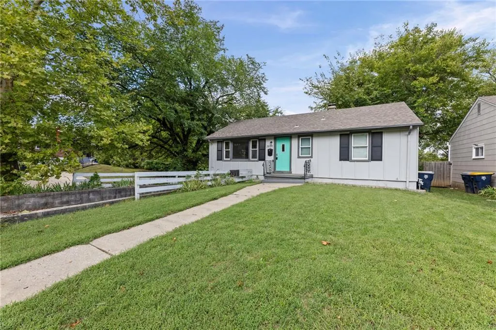
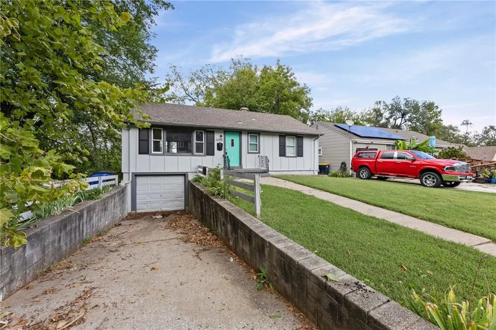
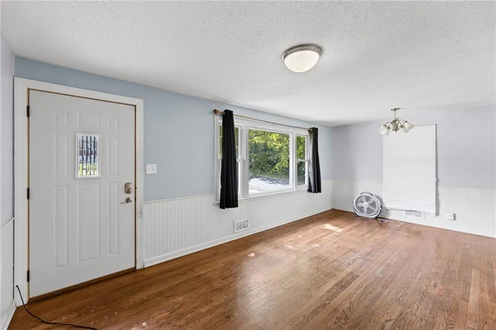
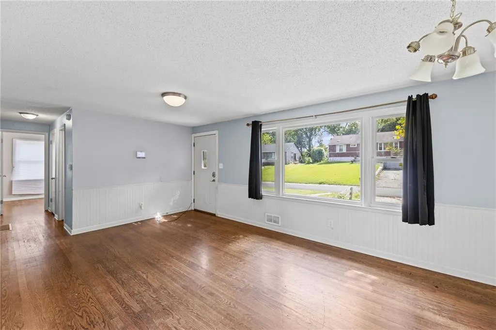
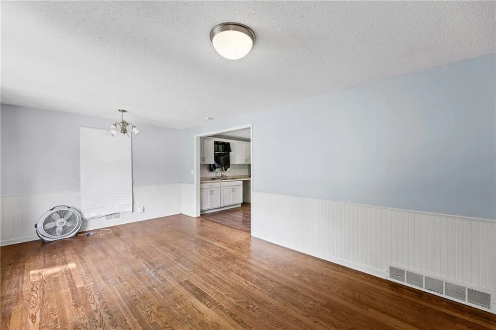
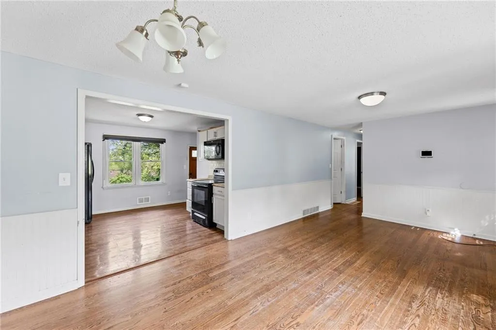
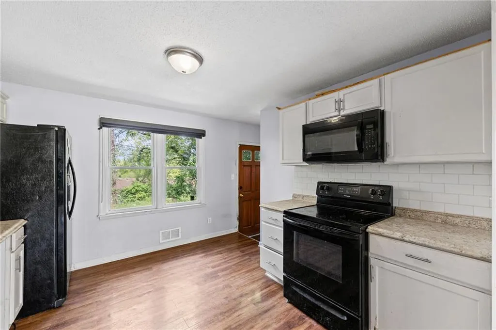
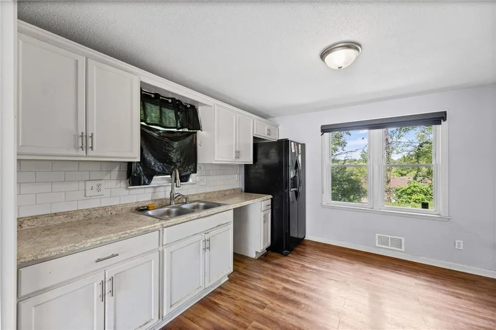
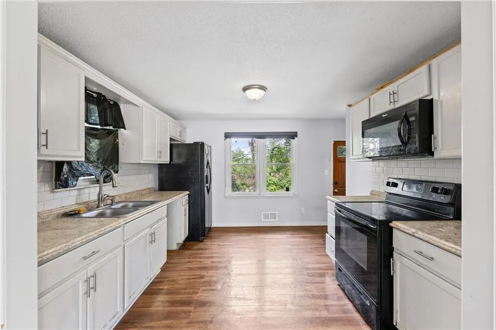
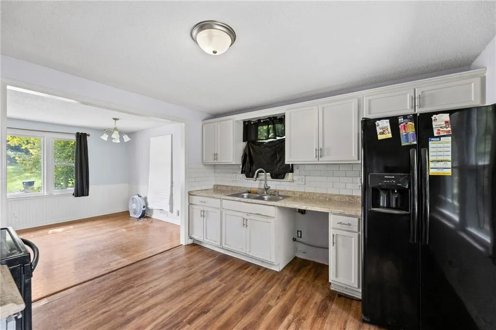
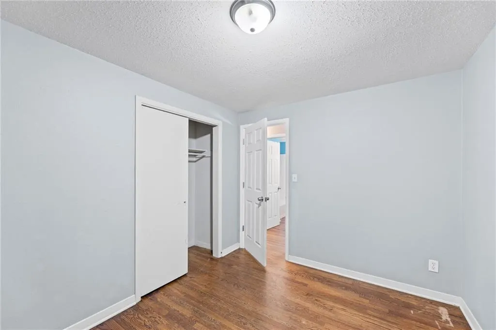
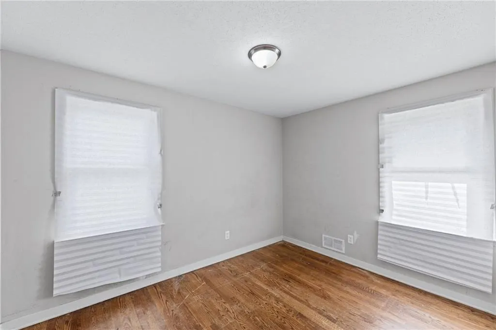
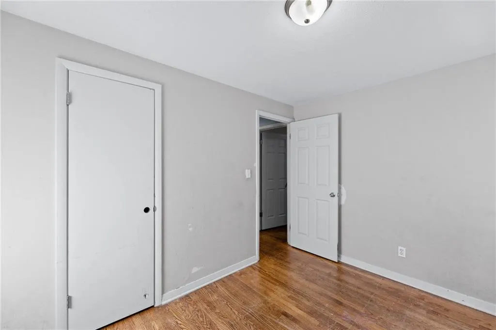
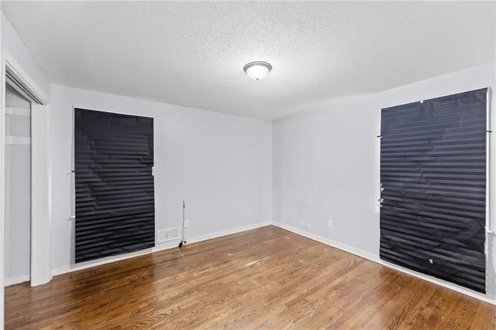
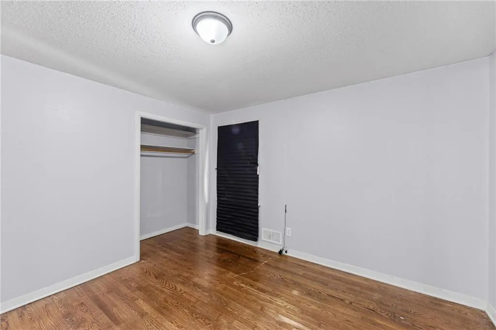
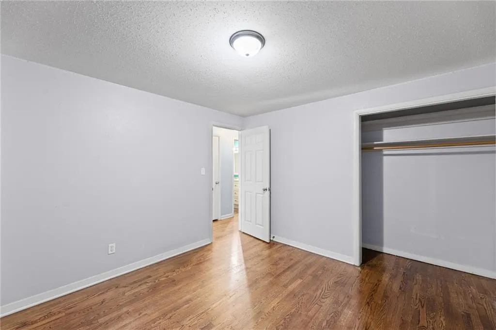
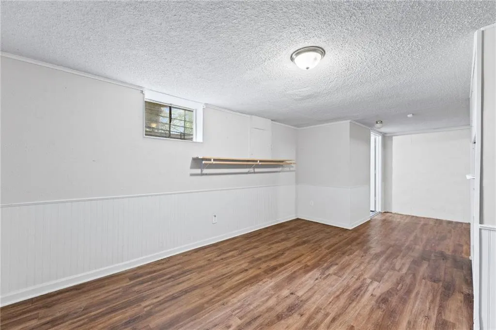
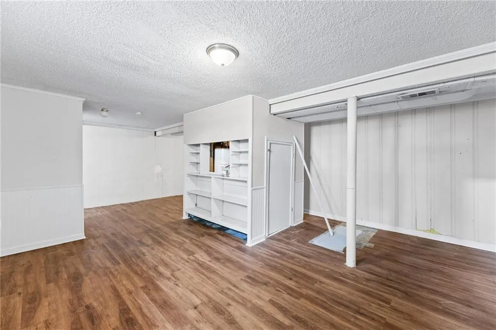
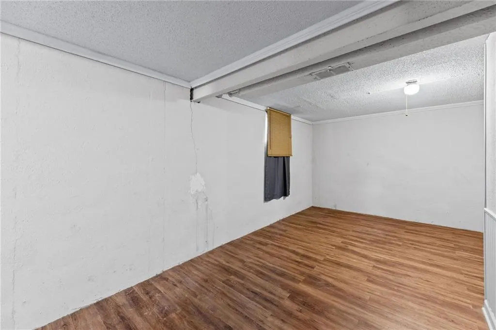
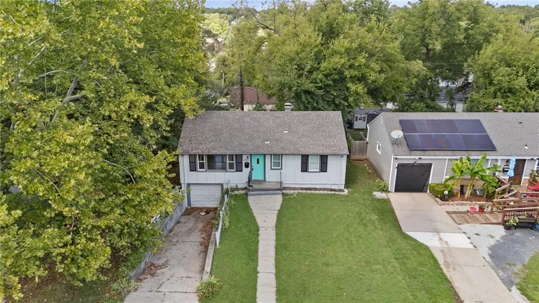
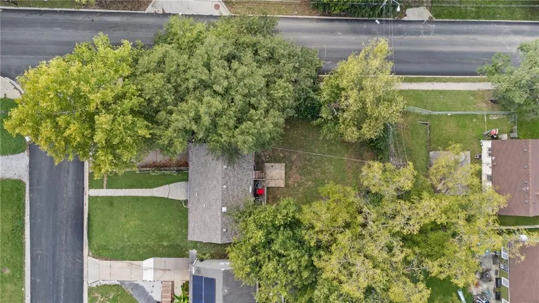
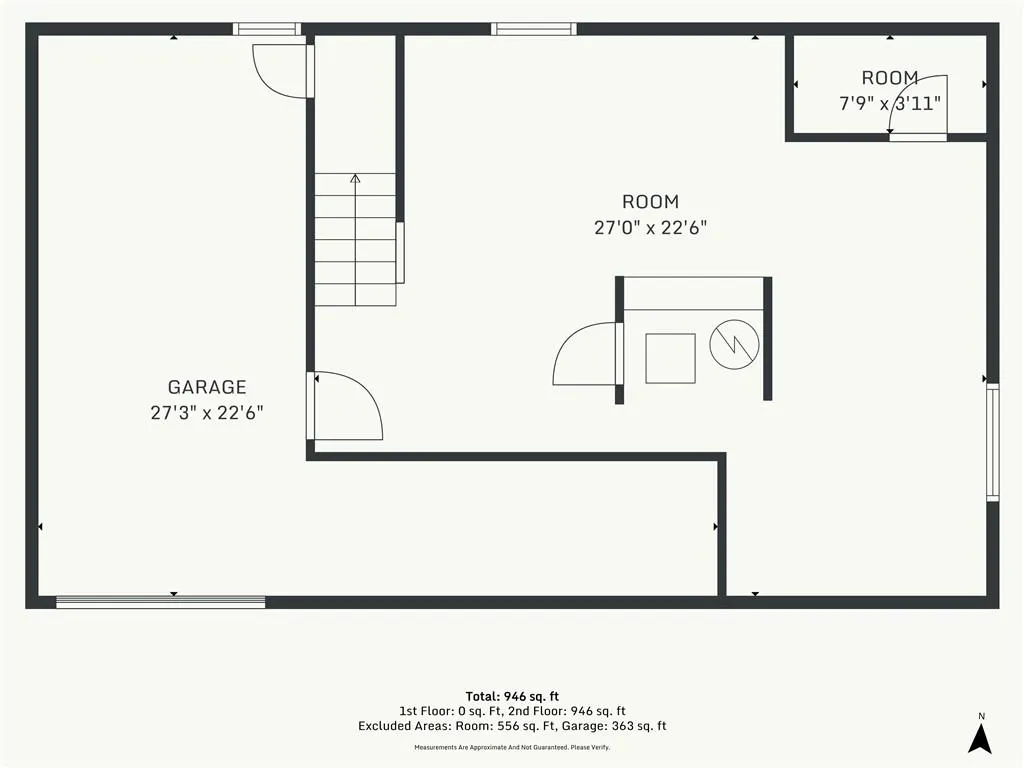
Charming Raised Ranch with Great Potential! This 3-bedroom, 1-bath home offers convenient highway access and plenty of updates, including a 7-year-old roof, 6-year-old HVAC, vinyl windows, and radon mitigation system. The kitchen features painted cabinets and included appliances, while wood and laminate flooring add warmth throughout. Enjoy the finished basement for extra living or recreation space and a fenced backyard perfect for pets, entertaining, or relaxing. With some fresh paint and finishing touches, this home is ready for you to make it your own!
| Elementary School | Middle School | High School |
|---|---|---|
| Banneker Elementary School | Central Middle School | Southeast High School |
| Price History | |
|---|---|
| 9/23/2026 | Listed $155,000 |
General Features
| Living Area | 1420 |
|---|---|
| Sewer | Public Sewer |
| Heating | Forced Air |
| Cooling | Electric |
| Possession | Funding |
| Roof | Composition |
| Appliances | Disposal,Microwave,Refrigerator,Electric Range |
| Garage Spaces | 1 |
| Patio/Porch Features | Patio |
| Architectural Style | Traditional |
| Construction Materials | Board & Batten Siding |
| Year Built | 1956 |
| Property Subtype | Single Family Residence |
| Ownership | Private |
| County | Jackson |
| Property Type | Residential |
| HOA | No |
| Subdivision Name | Gregory Ridge |
| Facing Direction | South |
| Garage Y/N | Yes |
| Other Structures | None |
| Full Baths | 1 |
| Status | Active |
| Directions | 71 Highway to E. Gregory. Head East on E. Gregory turning right onto Cleveland Ave. Turn left onto E. 71st Ter. |
| High School | Southeast |
| City | Kansas City |
| High School District | Kansas City Mo |
| MLS Area | 202 - Kansas City Area (So. of River) |
| Lot Size Units | Square Feet |
| Lot Size Square Feet | 6900 |
| Listing Terms | Cash,Conventional,FHA,VA Loan |
| Elementary School | Banneker |
| Middle/Junior High School | Central |
| Public Remarks | Charming Raised Ranch with Great Potential! This 3-bedroom,1-bath home offers convenient highway access and plenty of updates,including a 7-year-old roof,6-year-old HVAC,vinyl windows,and radon mitig |
| Standard Status | Active |
| In Flood Plain | No |
Interior Features
| Interior Amenities | Painted Cabinets |
|---|---|
| Basement | Concrete,Finished,Inside Entrance |
| Flooring | Laminate,Wood |
| Basement (Y/N) | Yes |
| Air Conditioning Y/N | Yes |
| Window Features | Thermal Windows |
| Fireplace Y/N | No |
| Above Grade Finished Area | 936 |
| Laundry Features | In Garage,Lower Level |
| Total Bedrooms | 3 |
| Below Grade Finished Area | 484 |
| Dining Area Features | Liv/Dining Combo |
| Floor Plan Features | Raised Ranch |
Exterior Features
| Fencing | Metal |
|---|---|
| Parking Features | Attached,Basement,Garage Faces Front |
| Lot Features | City Lot,Corner Lot |
| Water Source | Public |
| Lot Size Area | 6900 |
| Road Surface Type | Paved |
| Road Responsibility | Public Maintenance |
| Other Room Features | Main Floor BR,Main Floor Primary Bedroom,Recreation Room |
Amenities
- Foreclosure
- Views
- Short Sale
- New Construction
- Adult 55+
- Lease To Own
- No HOA Fees
- Furnished
- Primary On Main
- Air Conditioning
- Seller Finance
- Green
- Fixer Upper
- Horse
- Golf
- Fireplace
- Deck
- Garage
- Basement
- Pool
Property vs Single Family Average in 64132
Price
Taxes
Year Built
 The information displayed on this page is confidential, proprietary, and copyrighted information of Heartland Multiple Listing Service, Inc. (