








Address
12830 High Drive, Leawood, KS
Price
$ 699,950
Property Attributes
- MLS#2638415
- TypeSingle Family
- Listing Status Active
- CountyJOHNSON - KS
- CityLeawood
- Area340 - N=I-435 - S=135th - E=State Ln - W=Pflumm
- NeighborhoodThe Greenbrier Of Leawood
- Zip66209
- StyleTraditional
- Year Built1987
- Taxes$ 5486
- Price$ 699,950
- Bedrooms4
- Full Bathrooms2
- Half Bathrooms1
- Sqr Footage3094
- Lot Size0.288154 Acres
Data Source:
Heartland MLS (HMLS)
Property Description
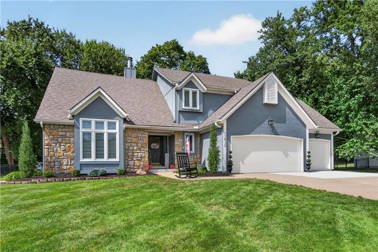
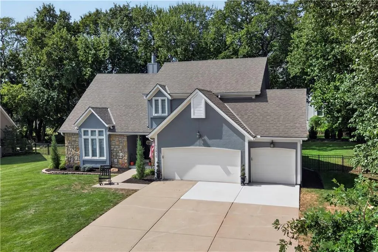
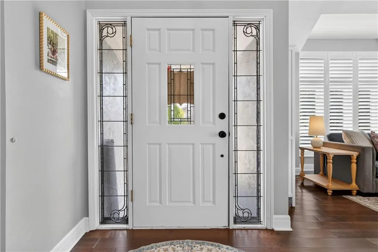
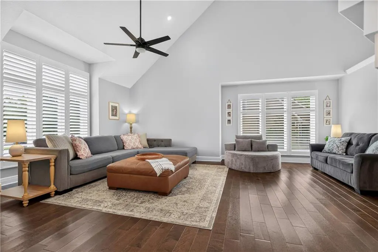
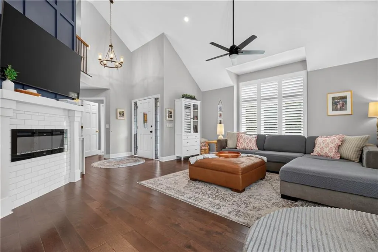
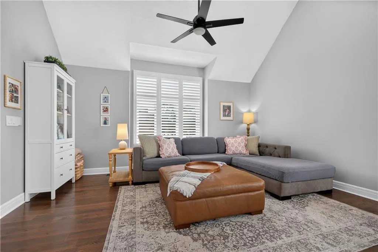
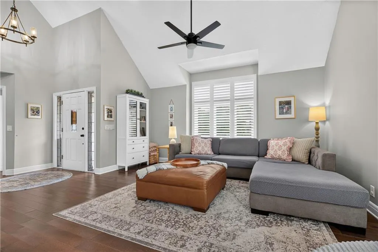
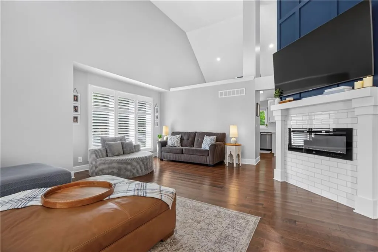
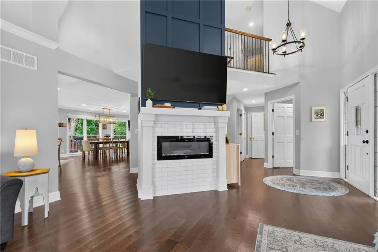
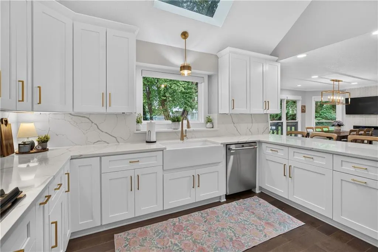
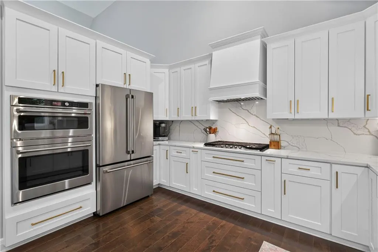
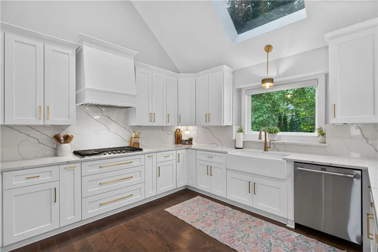
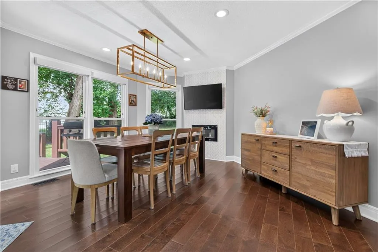
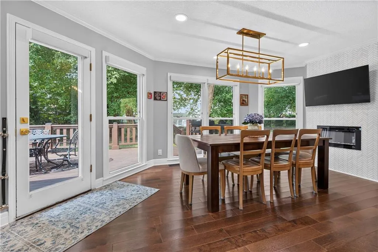
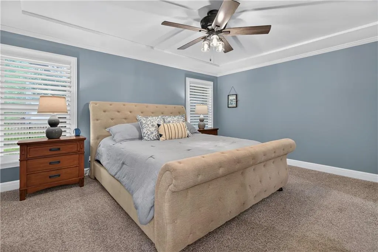
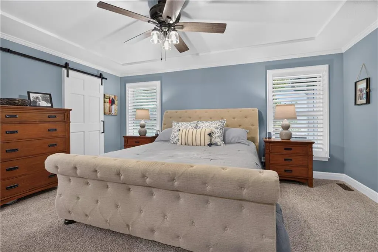
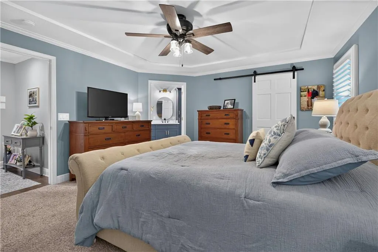
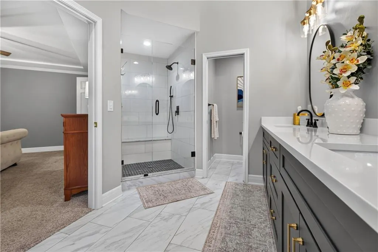
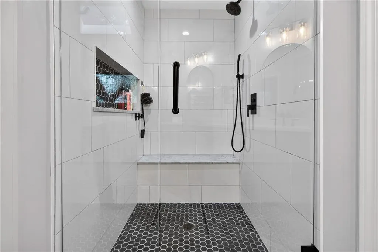
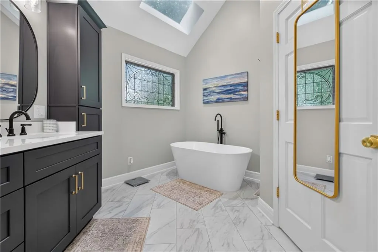
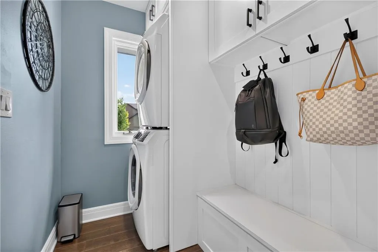
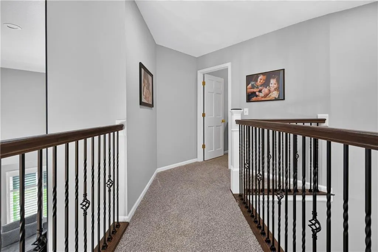
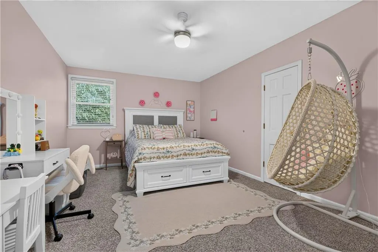
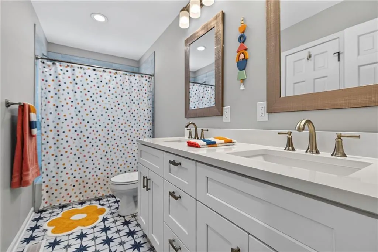
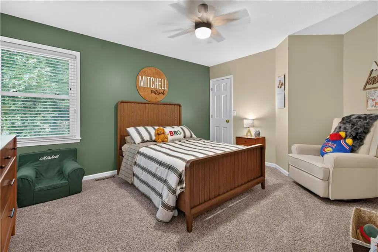
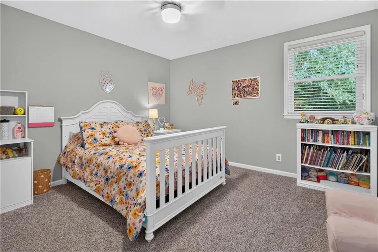
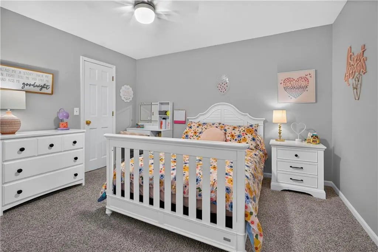
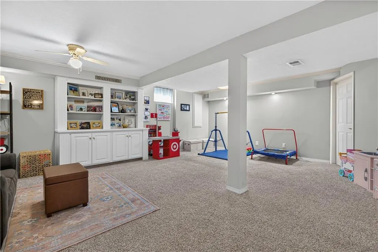
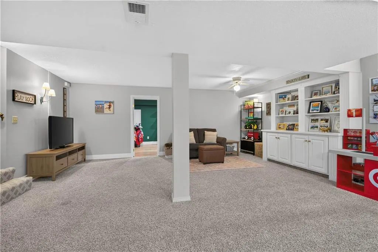
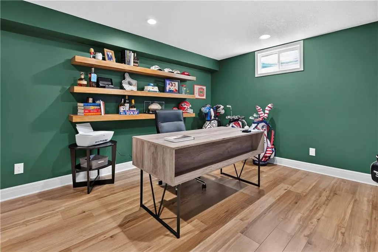
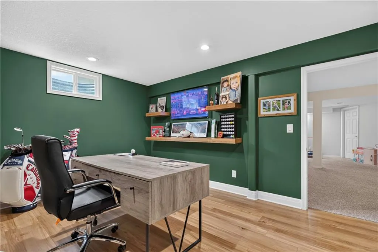
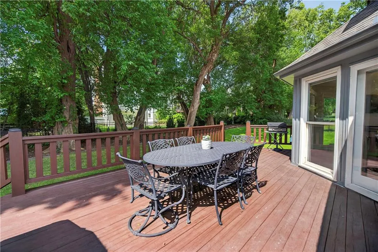
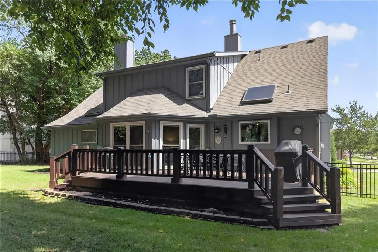
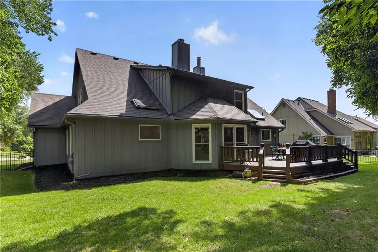
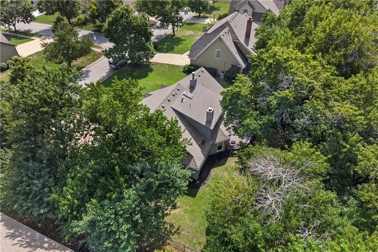
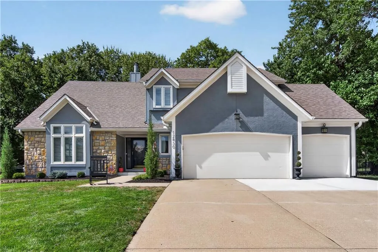
Not your typical cookie-cutter home! This completely remodeled 1.5-story offers a fresh, stylish aesthetic, thoughtful updates and exceptional functionality throughout. The open-concept first floor features soaring ceilings, beautiful wood floors and abundant natural light along with neutral, sophisticated finishes and plantation shutters. The light, bright and beautifully appointed kitchen is a true standout with a spacious walk-in pantry, skylight and spacious eat-in area with fireplace. The first-floor primary suite offers a private retreat with an updated bath featuring a soaking tub, spacious shower and walk-in closet. A convenient mud room/laundry room with drop zone adds everyday function. Upstairs, three spacious bedrooms share a remodeled bath with double vanities and tub/shower combination. The finished lower level offers a generous rec room plus additional flexible space perfect for a home office, workout room or hobby area with loads of additional storage space. Outside, enjoy the fenced backyard and large deck—ideal for relaxing or entertaining. A newer roof, fresh exterior paint and French drain system provide added peace of mind. Well maintained and updated throughout, this distinctive home offers the perfect combination of style, space and function, all complemented by a 3-car garage.
| Elementary School | Middle School | High School |
|---|---|---|
| Mission Trail Elementary School | Leawood Middle | Blue Valley North High School |
| Price History | |
|---|---|
| 9/24/2026 | Listed $699,950 |
General Features
| Living Area | 3094 |
|---|---|
| Sewer | Public Sewer |
| Heating | Other |
| Cooling | Electric |
| Roof | Composition |
| Appliances | Dishwasher,Disposal,Exhaust Fan,Microwave,Gas Range |
| HOA Fee | 375 |
| Garage Spaces | 3 |
| Association Fee Includes | Curbside Recycle,Trash |
| Patio/Porch Features | Deck |
| Architectural Style | Traditional |
| Security Features | Smoke Detector(s) |
| Construction Materials | Stucco |
| Exclusions | see disclosure |
| Year Built | 1987 |
| Property Subtype | Single Family Residence |
| Ownership | Private |
| Assoc Fee Paid Per | Annually |
| County | Johnson,KS |
| Property Type | Residential |
| HOA | Yes |
| Energy Efficient | HVAC |
| Subdivision Name | The Greenbrier Of Leawood |
| Facing Direction | East |
| Garage Y/N | Yes |
| Full Baths | 2 |
| Status | Active |
| Directions | 133rd Street between State Line and Mission Road to High Drive,north to where the curve turns to 132nd Street,turn right onto High Drive to home on west side of street |
| High School | Blue Valley North |
| City | Leawood |
| Association Name | The Greenbriar of Leawood |
| High School District | Blue Valley |
| MLS Area | 340 - N=I-435;S=135th;E=State Ln;W=Pflumm |
| Lot Size Units | Square Feet |
| Lot Size Square Feet | 12552 |
| Listing Terms | Cash,Conventional |
| Elementary School | Mission Trail |
| Middle/Junior High School | Leawood Middle |
| Public Remarks | Not your typical cookie-cutter home! This completely remodeled 1.5-story offers a fresh,stylish aesthetic,thoughtful updates and exceptional functionality throughout. The open-concept first floor fea |
| Virtual Tour | https://youtu.be/u4v5MULTNT4 |
| Standard Status | Active |
| Green Features | Geothermal |
| In Flood Plain | No |
| HMS_MaintenanceProvidedYN | No |
Interior Features
| Interior Amenities | Ceiling Fan(s),Pantry,Vaulted Ceiling(s),Walk-In Closet(s) |
|---|---|
| Basement | Finished,Full,Sump Pump |
| Flooring | Carpet,Tile,Wood |
| Total Fireplaces | 2 |
| Fireplace Features | Dining Room,Gas,Living Room |
| Basement (Y/N) | Yes |
| Air Conditioning Y/N | Yes |
| Window Features | Skylight(s),Thermal Windows |
| Fireplace Y/N | Yes |
| Above Grade Finished Area | 2454 |
| Half Baths | 1 |
| Laundry Features | Laundry Room,Main Level |
| Total Bedrooms | 4 |
| Below Grade Finished Area | 640 |
| Dining Area Features | Breakfast Area |
| Floor Plan Features | 1.5 Stories |
Exterior Features
| Fencing | Metal |
|---|---|
| Parking Features | Attached,Garage Door Opener,Garage Faces Front |
| Lot Features | City Limits,City Lot,Level |
| Water Source | Public |
| Lot Size Area | 12552 |
| Other Room Features | Main Floor Primary Bedroom,Recreation Room |
Amenities
- Foreclosure
- Views
- Short Sale
- New Construction
- Adult 55+
- Lease To Own
- No HOA Fees
- Furnished
- Primary On Main
- Air Conditioning
- Seller Finance
- Green
- Fixer Upper
- Horse
- Golf
- Fireplace
- Deck
- Garage
- Basement
- Pool
Property vs Single Family Average in 66209
Price
Taxes
Year Built
Visits
 The information displayed on this page is confidential, proprietary, and copyrighted information of Heartland Multiple Listing Service, Inc. (