
Address
8278 Primrose Street, De Soto, KS
Price
$ 435,000
Property Attributes
- MLS#2619089
- TypeSingle Family
- Listing Status Active
- CountyJOHNSON - KS
- CityDe Soto
- Area350 - N=Co Ln - S=K-10 - E=Moonlight Rd - W=Co Ln
- NeighborhoodBrook West Estates
- Zip66018
- StyleTraditional
- Year Built2020
- Taxes$ 5912
- Price$ 435,000
- Bedrooms4
- Full Bathrooms3
- Half Bathrooms0
- Sqr Footage1935
- Lot Size0.240243 Acres
Data Source:
Heartland MLS (HMLS)
Property Description
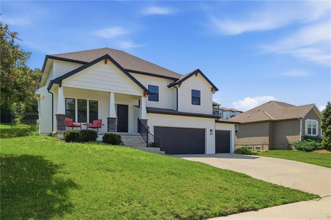
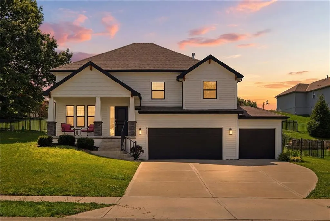
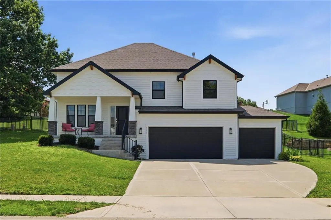
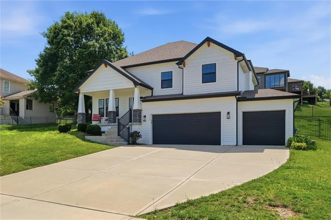
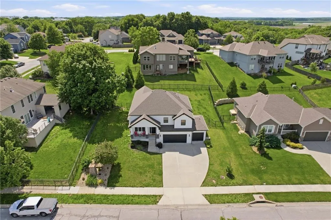
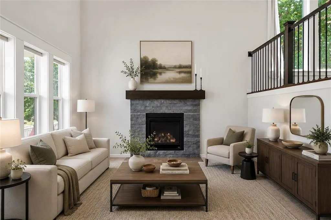
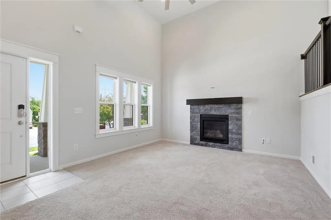
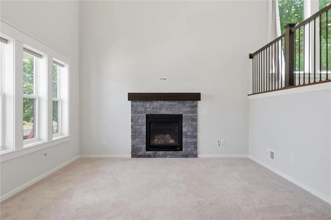
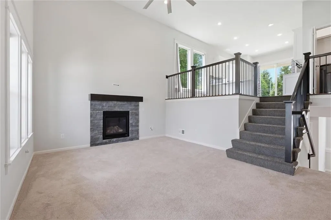
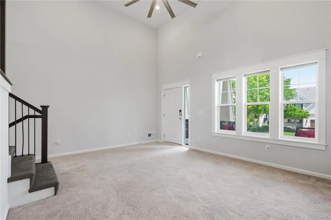
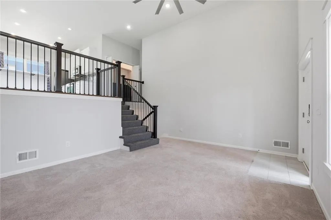
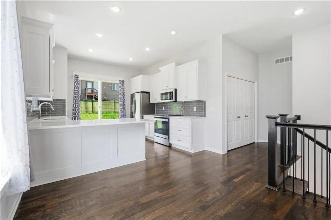
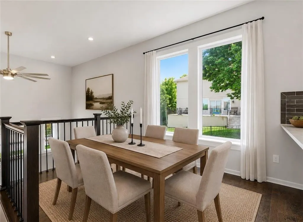
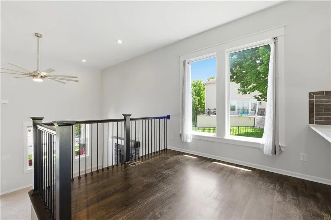
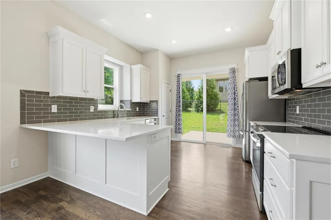
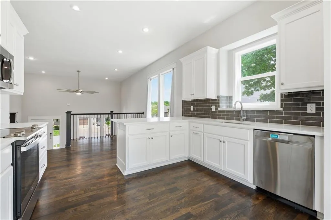
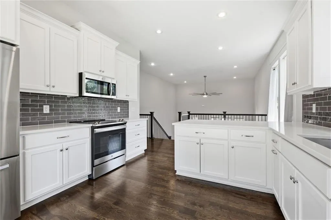
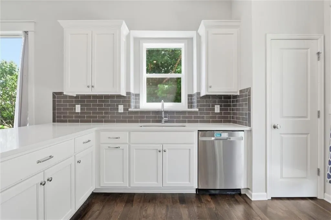
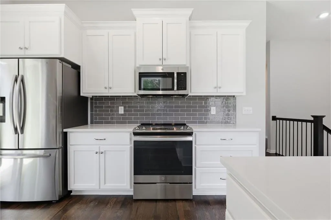
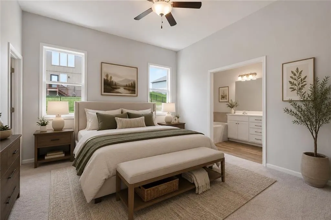
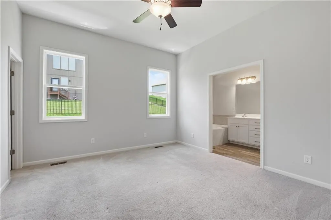
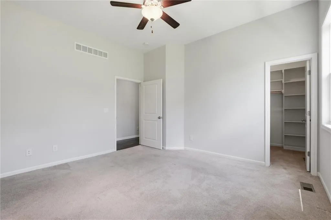
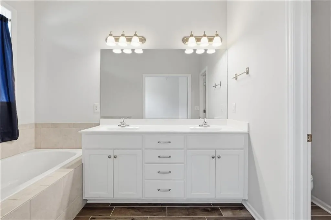
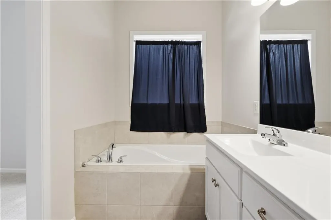
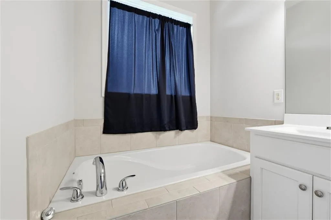
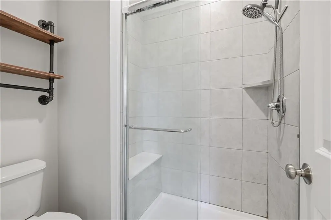
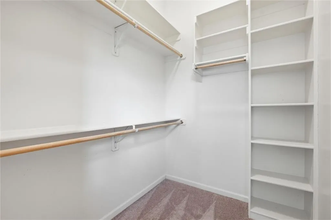
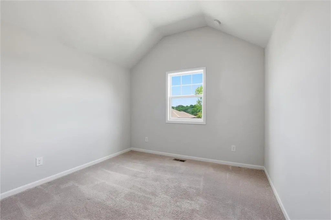
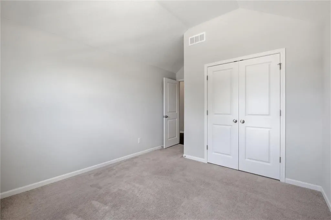
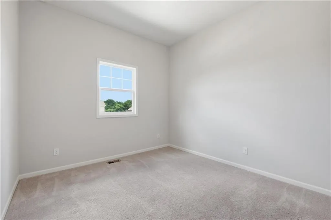
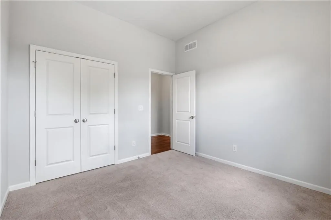
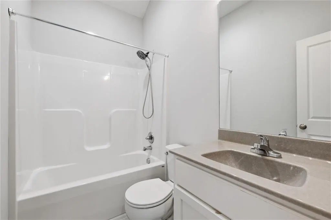
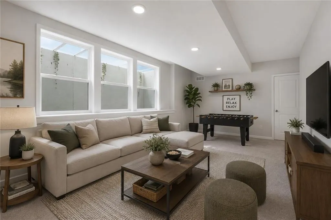
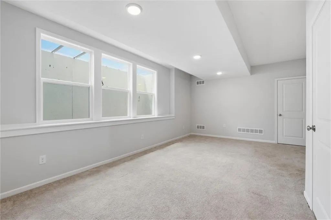
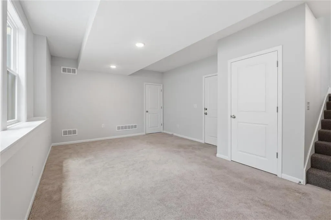
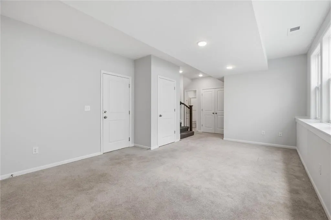
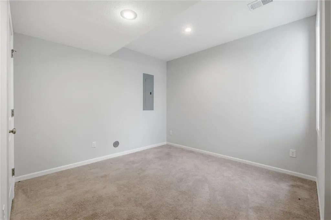
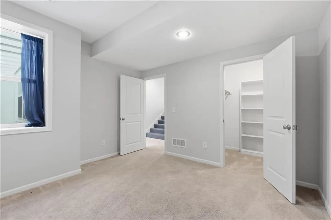
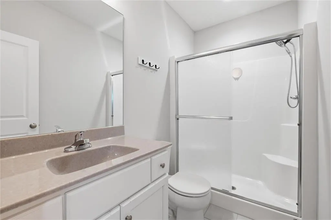
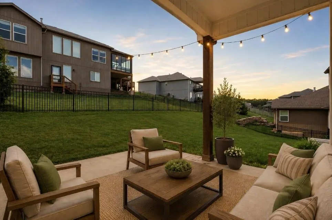
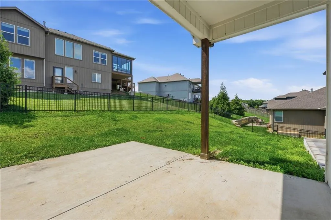
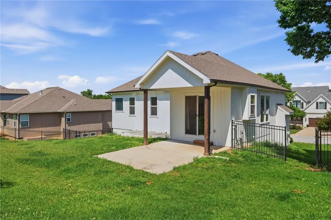
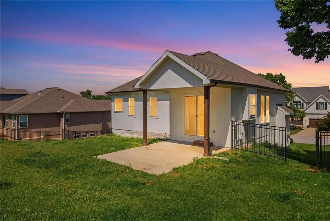
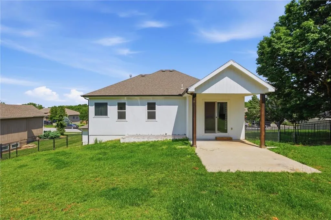
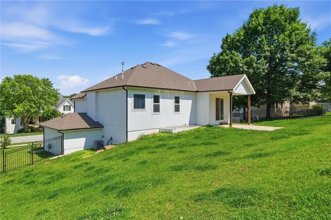
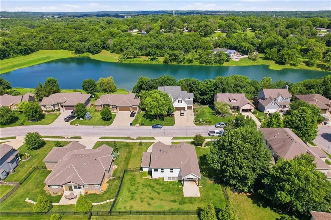
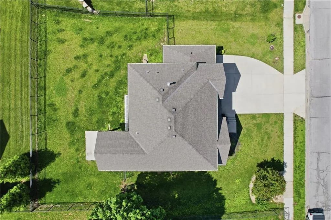
Welcome Home! Located in De Soto's desirable Brook West Estates, this beautifully maintained home offers the perfect blend of modern design, functional living and a prime location. Step inside to discover an open and inviting floor plan highlighted by vaulted ceilings, abundant natural light and stylish finishes throughout. The kitchen offers ample cabinetry, generous counter space, and a layout that keeps everyone connected. Hardwood flooring, thoughtful design details, and modern finishes create a warm and welcoming atmosphere. The master suite provides a private retreat with a spacious bedroom, en-suite bath, and walk-in closet. Additional bedrooms offer flexibility for family, guests, a home office, or hobby space. The finished lower level expands your living options with a recreation area perfect for movie nights, game days, or a playroom. Enjoy entertaining this summer on the covered patio and fenced in yard. The three-car garage provides excellent storage and convenience, while the neighborhood offers easy access to local parks, shopping, dining, and all that growing De Soto has to offer. Located in a thriving community and built with today's buyer in mind, this home combines comfort, style, and convenience in one exceptional package.
| Elementary School | Middle School | High School |
|---|---|---|
| Starside Elementary School | Lexington Trails Middle School | De Soto High School |
| Price History | |
|---|---|
| 6/2/2026 | Listed $455,000 |
| 6/20/2026 | 2$449,000 |
| 7/29/2026 | 1$444,900 |
| 8/17/2026 | 3$435,000 |
General Features
| Living Area | 1935 |
|---|---|
| Sewer | Public Sewer |
| Heating | Forced Air |
| Cooling | Electric |
| Roof | Composition |
| Appliances | Dishwasher,Disposal,Microwave,Electric Range |
| HOA Fee | 440 |
| Garage Spaces | 3 |
| Association Fee Includes | Curbside Recycle,Trash |
| Patio/Porch Features | Patio |
| Architectural Style | Traditional |
| Construction Materials | Lap Siding |
| Year Built | 2020 |
| Property Subtype | Single Family Residence |
| Ownership | Private |
| Assoc Fee Paid Per | Annually |
| County | Johnson,KS |
| Property Type | Residential |
| HOA | Yes |
| Subdivision Name | Brook West Estates |
| Garage Y/N | Yes |
| Full Baths | 3 |
| Status | Active |
| Directions | K10 to Lexington Ave. North on Lexington Ave to Penner Ave. West on Penner Ave to 87th St. West on 87th St to Primrose St. North on Primrose St to home on left. |
| High School | De Soto |
| City | De Soto |
| High School District | De Soto |
| MLS Area | 350 - N=Co Ln;S=K-10;E=Moonlight Rd;W=Co Ln |
| Lot Size Units | Square Feet |
| Lot Size Square Feet | 10465 |
| Listing Terms | Cash,Conventional,FHA,VA Loan |
| Elementary School | Starside |
| Middle/Junior High School | Lexington Trails |
| Public Remarks | Welcome Home! Located in De Soto's desirable Brook West Estates,this beautifully maintained home offers the perfect blend of modern design,functional living and a prime location. Step inside to disco |
| Standard Status | Active |
| In Flood Plain | No |
| Virtual Tour | https://www.zillow.com/view-imx/aa9016d2-0ece-49f8-834d-a1c0537ef1f6?setAttribution=mls&wl=true&initialViewType=pano&utm_source=dashboard |
| HMS_MaintenanceProvidedYN | No |
Interior Features
| Interior Amenities | Ceiling Fan(s),Kitchen Island,Pantry,Vaulted Ceiling(s),Walk-In Closet(s) |
|---|---|
| Basement | Daylight,Finished |
| Flooring | Carpet,Tile,Wood |
| Total Fireplaces | 1 |
| Fireplace Features | Gas,Great Room |
| Basement (Y/N) | Yes |
| Air Conditioning Y/N | Yes |
| Fireplace Y/N | Yes |
| Above Grade Finished Area | 1373 |
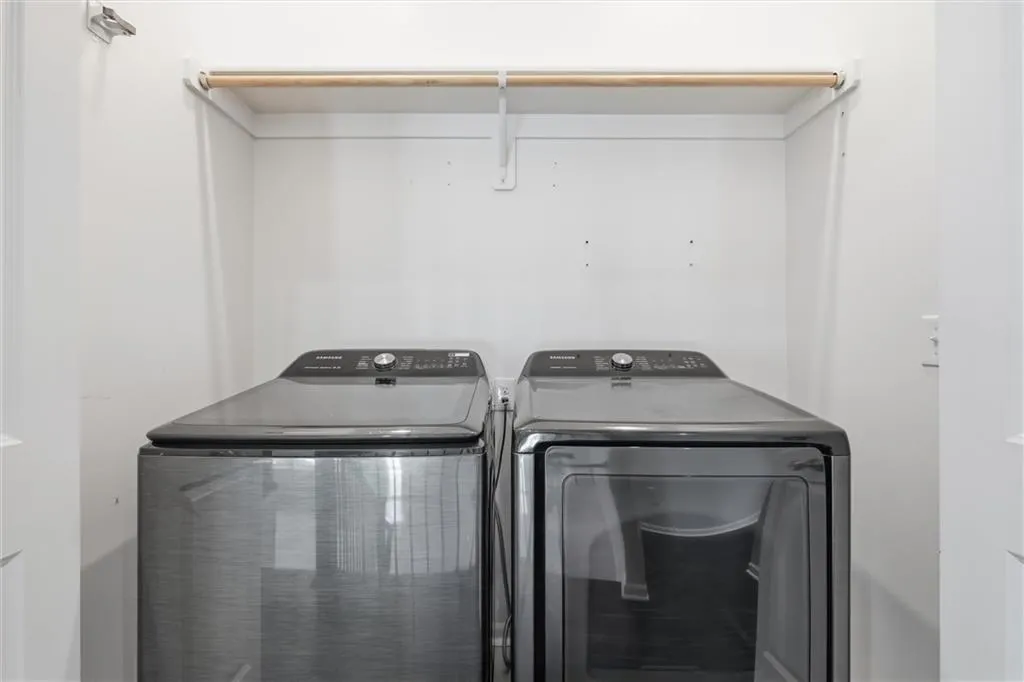
| Laundry Features | Bedroom Level |
| Total Bedrooms | 4 |
| Below Grade Finished Area | 562 |
| Dining Area Features | Kit/Dining Combo |
| Floor Plan Features | Front/Back Split |
Exterior Features
| Parking Features | Attached,Garage Faces Front |
|---|---|
| Water Source | Public |
| Lot Size Area | 10465 |
| Other Room Features | Recreation Room |
Amenities
- Foreclosure
- Views
- Short Sale
- New Construction
- Adult 55+
- Lease To Own
- No HOA Fees
- Furnished
- Primary On Main
- Air Conditioning
- Seller Finance
- Green
- Fixer Upper
- Horse
- Golf
- Fireplace
- Deck
- Garage
- Basement
- Pool
Property vs Single Family Average in 66018
Price
Taxes
Year Built
Visits
 The information displayed on this page is confidential, proprietary, and copyrighted information of Heartland Multiple Listing Service, Inc. (